
The current legal baseline is Part L of the Building Regulations, supported by Approved Document L. That baseline is about to shift decisively: the Building Regulations etc. (Amendment) (England) Regulations 2026 were laid on 24 March 2026, bringing in the Future Homes Standard (FHS) with main commencement on 24 March 2027 and a later date for higher-risk buildings.
Three things to act on immediately:
- Read Approved Document L (2026), the Building Circular 01/2026 letter, and the updated SAP/HEM guidance before you finalise any new design.
- Expect on-site renewables, low-carbon heating and tighter airtightness to become the practical default, not an upgrade option.
- Heat pumps are now the closest thing to a mandated heating technology for new dwellings under the notional building comparison.
Key Takeaways
Meeting building energy standards UK requirements after 2027 depends on treating the Future Homes Standard’s heat pump, PV and airtightness package as a single design decision made at concept stage, not a late-stage compliance check.
| Point | Details |
|---|---|
| Know your commencement date | Main FHS provisions start 24 March 2027; higher-risk building provisions start 24 September 2027. |
| Design for the notional building | The comparison assumes a heat pump, tight airtightness and PV covering roughly 40% of ground floor area. |
| Get SAP or HEM run early | Commission design-stage modelling at RIBA Stage 2 to avoid late fabric or PV redesign. |
| Protect transitional status | Submit full plans or initial notice before the cut-off date to retain up to twelve months under the older standard. |
| Bring in Completeepc early | Use Completeepc for design-stage SAP/HEM modelling, airtightness advice and EPC registration to avoid stalled sign-off. |
Table of Contents
- Building energy standards UK: where the rules actually live
- What does the Future Homes Standard actually change?
- When do the new rules apply to your project?
- Which calculations and paperwork do you actually need?
- What does this mean for heating, PV and ventilation specification?
- How do you get a building control submission through cleanly?
- How Completeepc supports your compliance programme
- What happens if a project doesn’t comply?
- What does this mean for retrofit and existing buildings?
- Will compliance push up build costs and energy bills?
- What comes after the Future Homes Standard?
- A developer’s take: stop treating energy compliance as paperwork
- Get your compliance paperwork right with Completeepc
- Sources
- FAQ
Building energy standards UK: where the rules actually live
Part L of the Building Regulations 2010 (as amended) is the statutory backbone. The 2026 Amendment Regulations sit on top of it, changing the legal text itself rather than just the guidance that supports it. Approved Document L (2026) is the document most architects and M&E engineers will open first, but it is guidance, not law. It tells you how to satisfy the statutory requirement; it does not replace it, and a building control body can still ask you to justify a departure from it.
Two volumes matter:
- Volume 1, covering dwellings, sets out target primary energy, target emission and fabric energy efficiency metrics and the notional dwelling comparison.
- Volume 2, covering buildings other than dwellings, sets the equivalent methodology and points to approved software packages for non-domestic compliance.
Energy performance regulation is devolved. Scotland runs its own Section 6 standards, Wales retains its own Part L trajectory, and Northern Ireland has a separate technical booklet. If you work across borders, check the local equivalent before assuming the FHS timetable applies.
What does the Future Homes Standard actually change?
The FHS reframes the objective from “reduce emissions” to delivering dwellings that are zero-carbon ready, meaning they will not need further fabric or heating work once the electricity grid decarbonises further. The impact assessment frames this against a roughly 75% carbon reduction benchmark compared to 2013 Part L standards.
A new number to design around: the FHS introduces requirement L3, a functional test for on-site renewable electricity generation, generally expressed as solar PV covering around 40% of ground floor area, with exemptions for genuinely unsuitable roofs or overshadowed sites.
The notional building used to set your target figures assumes:
- An air source heat pump, not a gas boiler, as the default heat source.
- Decentralised mechanical extract ventilation (dMEV) or MVHR, depending on dwelling type.
- A materially tighter airtightness target than current Part L practice.
That combination has real consequences for typical volume house types. A standard three-bed semi designed to the old notional specification with a combi boiler and trickle-vent ventilation will not clear the new notional comparison. The Building Circular is explicit that Part L itself has been amended to include greenhouse gas minimisation alongside primary energy, so the metric you are being marked against has changed, not just the pass mark.
When do the new rules apply to your project?
The dates and their practical meaning, in order:
- 24 March 2026 — the Amendment Regulations were laid. This is the reference date for every transitional calculation that follows.
- 24 March 2027 — main commencement for most FHS provisions, exactly twelve months after laying.
- 24 September 2027 — commencement for specified higher-risk building provisions, giving Gateway-regulated projects an additional six months.
- Transitional window — projects that submit a valid building notice, full plans application or initial notice before the relevant commencement date typically retain a further twelve months to start construction under the older standard.
Check your submission date and your anticipated start-on-site date now. If a scheme is close to either cut-off, get building control engaged early to confirm which regime applies, particularly for higher-risk buildings already moving through the Gateway process.
Which calculations and paperwork do you actually need?
SAP 10.3 remains the compliance engine you will use for the immediate future. The Home Energy Model (HEM) is the intended long-term replacement, and guidance points to a period of dual running while industry tools and assessor training catch up.
At each stage you will need to produce:
- A design-stage SAP or HEM run, checked against target primary energy rate, target emission rate and fabric energy efficiency figures.
- An as-built SAP or HEM run reflecting actual specification and site changes.
- DER/TER and DPER/DFEE comparisons showing the dwelling passes against the notional building.
- A registered domestic energy performance certificate, with commissioning evidence for heating and ventilation systems, before handover.
Non-domestic projects follow Volume 2 and typically route through SBEM or the UK National Calculation Methodology (UK-NCM); check the current Notices of Approval before assuming an existing software licence still applies.
Pro Tip: Book your SAP or HEM assessor at RIBA Stage 2, not Stage 4. Late-stage energy modelling routinely forces retrofits to PV layout, ventilation strategy or wall build-up that a design-stage run would have flagged for free.
What does this mean for heating, PV and ventilation specification?
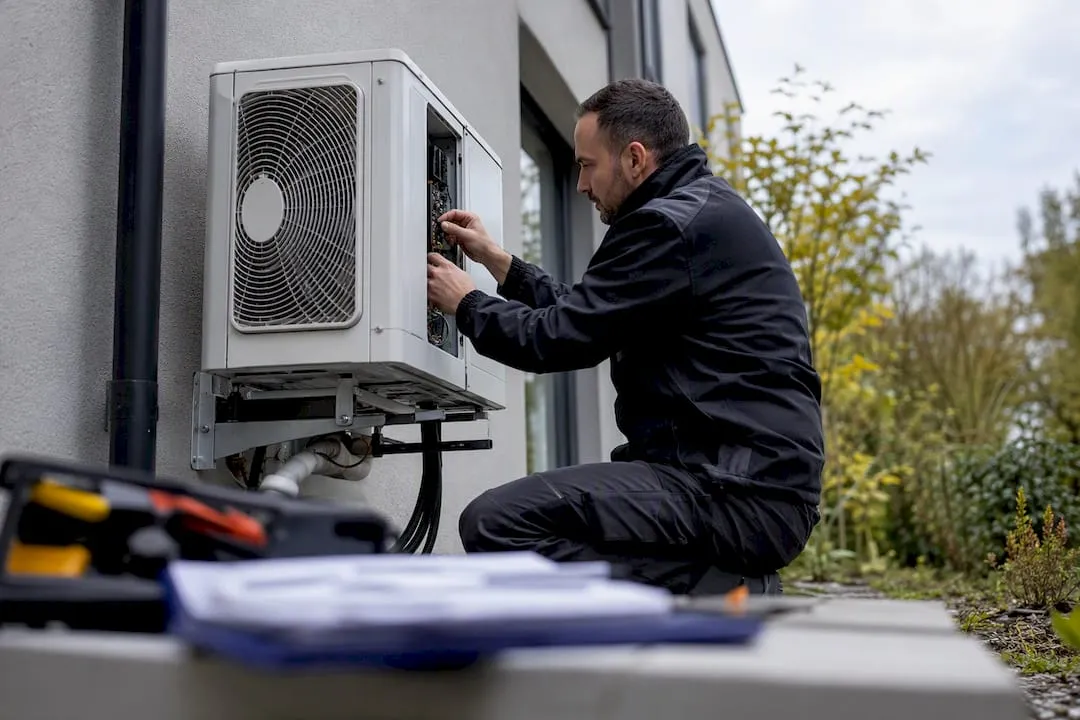
Heat pumps have effectively become the default heating choice. The notional building assumption uses one, flow temperatures are lower than a gas boiler’s, and plant space, hot water cylinder location and commissioning sign-off all need planning earlier than a boiler swap ever did.
Solar PV sizing needs to be treated as a fixed design constraint, not a value-engineering afterthought. Working to the ground floor area benchmark set out in requirement L3 means checking roof orientation, shading and structural loading at concept stage, and confirming with your distribution network operator early if export capacity is tight on a larger site.
Airtightness targets are tighter, which pushes most house types towards mechanical ventilation with heat recovery or dMEV rather than relying on trickle vents and extract fans.
Industry analysis suggests specifying MVHR often simplifies the fabric side of compliance, because efficient heat recovery ventilation can offset a slightly less demanding fabric specification while still meeting the overall energy target.
That trade-off needs weighing against two other pressures: overheating risk under Part O, and acoustic performance where ductwork runs past bedrooms. Get the ventilation strategy, glazing ratios and heat pump commissioning plan agreed as one package, not three separate specialist sign-offs.
- Plan plant space for a heat pump and cylinder before finalising the utility cupboard layout.
- Confirm PV array size and DNO export capacity at planning stage, not at tender.
- Model overheating (Part O) alongside airtightness, not after it.
How do you get a building control submission through cleanly?
- Design stage: commission a design SAP or HEM run, a specification schedule covering fabric and services, a PV proposal with area calculations, a ventilation strategy, and evidence that installers are competent for heat pump and MVHR work.
- Pre-construction: submit your initial notice or full plans application before the relevant commencement date if you need transitional protection, and confirm Gateway 2 requirements early for any higher-risk building.
- Completion: deliver an as-built SAP or HEM run, an airtightness test result, commissioning records for heating and ventilation, and a registered final EPC before requesting sign-off.
Without a completed SAP calculation and a registered EPC, building control cannot legally complete the process, so treat these as programme-critical, not paperwork to chase at the end.
How Completeepc supports your compliance programme
Completeepc carries out domestic and commercial energy performance certificate assessments, SAP calculations for new builds, conversions and extensions, and energy improvement recommendations across London, using qualified assessors with genuine industry experience.
Bring us in at three points: design-stage SAP or HEM modelling to catch fabric or PV problems before they’re built, pre-completion airtightness advice so testing doesn’t surprise you, and EPC registration once as-built figures are confirmed.
Pro Tip: Order your domestic or commercial EPC assessment as soon as commissioning evidence is available. Delayed registration is one of the most common causes of a stalled completion.
What happens if a project doesn’t comply?
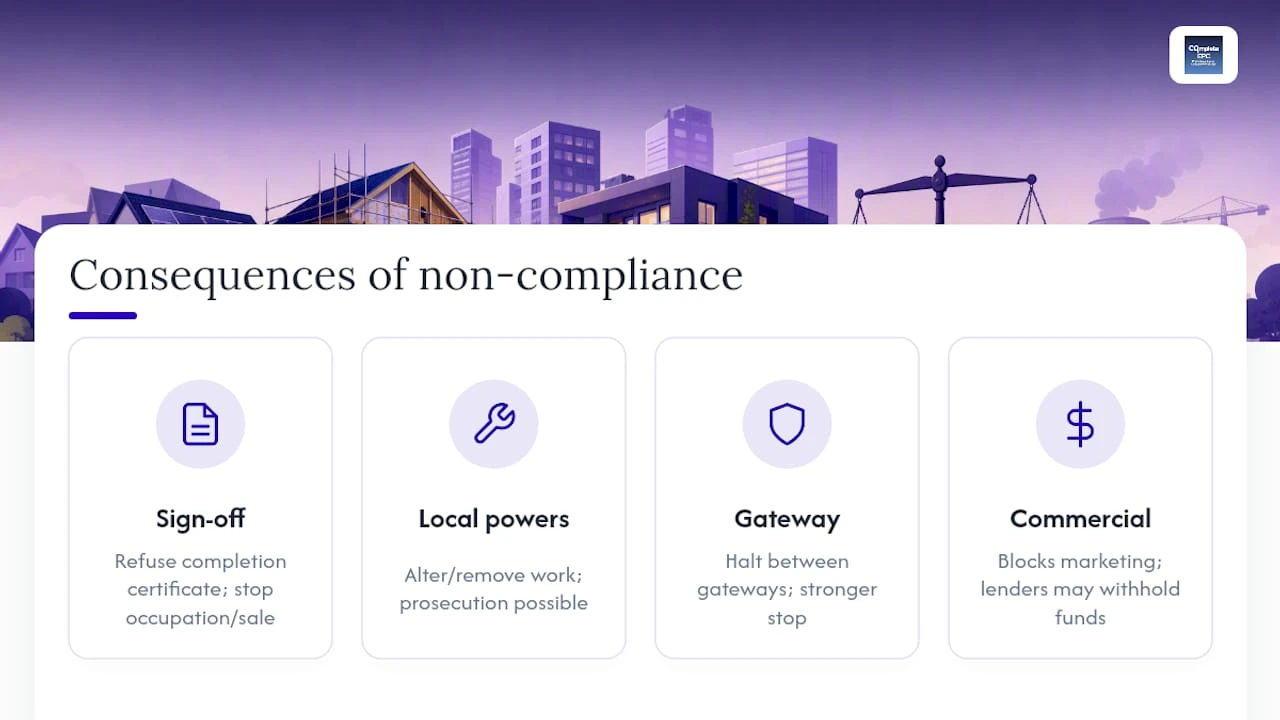
Building control enforcement runs through two separate but connected routes. A local authority or approved inspector can refuse to issue a completion certificate if the SAP or HEM figures, airtightness test or EPC registration don’t meet the target set by the notional building comparison, which stops legal occupation and sale in practice even without a prosecution.
Beyond sign-off refusal, local authorities retain statutory powers to require alteration or removal of non-compliant work, and persistent or deliberate breaches of the Building Regulations can lead to prosecution, with unlimited fines available in the Crown Court for serious cases. For higher-risk buildings, the Gateway process adds another enforcement layer: the Building Safety Regulator can halt progress between gateways if evidence doesn’t support the claimed compliance route, which is a considerably harder stop than a standard building control query.
The commercial risk often outweighs the regulatory one. A missing or inaccurate EPC blocks marketing and letting under existing energy performance certificate rules, mortgage lenders increasingly ask for evidence of the design-stage energy calculation before releasing funds on new-build purchases, and a failed as-built SAP run discovered late in the programme can mean stripping out ventilation or insulation that’s already been signed off by a subcontractor. Treat non-compliance as a programme risk with financial teeth, not a paperwork formality to resolve later.
What does this mean for retrofit and existing buildings?
The Future Homes Standard’s headline changes target new dwellings, but existing buildings aren’t exempt from the wider direction of travel. Part L guidance for existing buildings still applies whenever you carry out a “controlled fitting” (a new heating system, replacement windows, a loft conversion or a material change of use), and those thresholds tend to tighten in step with new-build standards rather than staying fixed.
Retrofit projects face a different practical constraint: fabric-first upgrades are frequently harder and more expensive in an existing shell than in a new one, because you’re working around existing structure, party walls and occupied space. A heat pump retrofit into a poorly insulated Victorian terrace, for example, often needs radiator upsizing or fabric improvements first to hit acceptable flow temperatures, work that a new-build project designs in from the outset.
Landlords face a separate compliance track through Minimum Energy Efficiency Standards (MEES), which set a minimum EPC band for let properties independent of the Building Regulations changes. A retrofit that improves comfort but doesn’t move the EPC band may satisfy Part L’s controlled fitting rules while still leaving a landlord exposed on MEES. If you’re scoping a retrofit programme, get an EPC assessment done before specifying works, not after, so you know which band you’re actually trying to reach and whether the works you’re planning will get you there.
Will compliance push up build costs and energy bills?
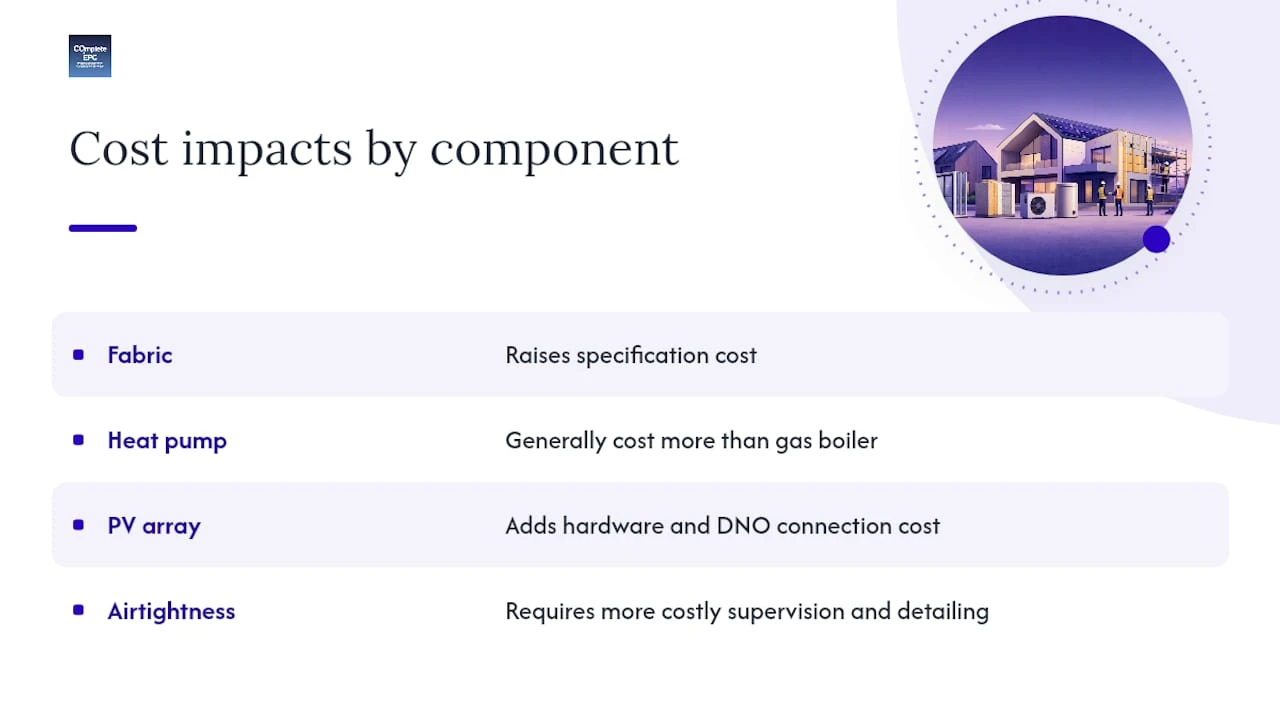
Fabric, heat pump and PV requirements under the Future Homes Standard raise the specification cost of a typical new dwelling compared with current Part L practice. Heat pumps generally cost more to install than a gas boiler, PV arrays sized to the roughly 40% ground floor area benchmark add both hardware and DNO connection cost, and tighter airtightness targets usually mean more careful (and more expensive) site supervision and detailing.
The Future Homes Standard impact assessment frames this as a trade-off: higher upfront specification cost against lower running costs for the eventual occupier, since a zero-carbon ready dwelling needs less future intervention as the grid decarbonises further. In practice, that trade-off lands unevenly. Developers absorb the upfront cost at build stage; occupiers see the running-cost benefit only after moving in, and only if the heat pump and ventilation system are commissioned correctly.
Get your quantity surveyor to price the heat pump, PV, MVHR and airtightness package as one line early in the appraisal, not as a series of late variations. Schemes that treat these as bolt-ons after planning consistently see the biggest margin erosion, because retrofitting plant space, roof structure or ductwork into an approved layout is far costlier than designing it in from RIBA Stage 2.
What comes after the Future Homes Standard?
The Home Energy Model is the clearest signal of where compliance calculation is heading. Once HEM formally replaces SAP as the primary methodology, expect a period where both run in parallel before SAP is retired for new-build compliance, similar to the SAP 9 to SAP 10 handover but with a bigger methodological shift given HEM’s more granular modelling of occupant behaviour and time-of-use energy patterns.
Beyond the calculation engine, three trends are worth tracking. Embodied carbon is increasingly discussed alongside operational carbon in policy consultations, which suggests a future standard could extend beyond the “in-use” energy focus of the current FHS. Grid flexibility and smart controls are likely to feature more heavily as heat pump and PV adoption scales, since a grid full of simultaneously charging batteries and heat pumps needs demand management that current Part L guidance barely touches. And non-domestic buildings, covered by Volume 2, are widely expected to see their own equivalent tightening once the domestic FHS transition beds in.
None of this changes what you need to do for a project starting now. But if you’re setting up standard details, procurement frameworks or training programmes for the next several years, build in enough flexibility to absorb a HEM transition without a wholesale redesign of your compliance process.
A developer’s take: stop treating energy compliance as paperwork
The biggest mistake in the industry right now is treating SAP and EPC work as something you commission once the building is basically finished. That approach worked, just about, under old Part L margins. It will not work under the Future Homes Standard, where the notional building assumes a heat pump, tight airtightness and sized PV as a package, not as separate boxes to tick.
The conventional advice, “get your EPC assessor in near completion,” is backwards. By that point you’ve already poured the slab, ordered the windows and probably signed off the utility cupboard layout that has no room for a cylinder. Energy compliance under FHS is a design decision, made at RIBA Stage 2, not an administrative task for Stage 6.
If you take one thing from this: audit your standard house type against the new notional building assumptions before your next planning submission, not after. The developers who get ahead of this transition will be the ones who priced the heat pump and PV package into their appraisal in 2026, not the ones renegotiating margins in 2027 when building control sends the specification back.
— Danny
Get your compliance paperwork right with Completeepc
Completeepc is the practical route through the SAP, EPC and compliance paperwork that the Future Homes Standard now demands at every stage, not just at handover. Rather than treating energy assessment as a box-ticking exercise, our qualified assessors work with developers, architects and compliance teams across London on design-stage SAP and HEM modelling, as-built checks, and registered EPCs, backed by a guarantee of some of the lowest rates in the market.
If you’re planning a new dwelling, conversion or extension, book a domestic EPC assessment now, before your next building control submission, so any fabric, heating or PV issue gets caught while it’s still cheap to fix. For non-domestic schemes, our commercial EPC service covers the SBEM and UK-NCM route your Volume 2 compliance depends on.
Sources
For the exact legal wording and target figures, work from the primary documents rather than secondary summaries:
- Building Regulations etc. (Amendment) (England) Regulations 2026 (laid 24 March 2026)
- Gov
- Future Homes Standard impact assessment (Final stage)
Save the PDF versions locally. Notional building tables and target figures get referenced repeatedly through a project and are easier to check offline than through a changing GOV.UK page.
FAQ
What are the new EPC regulations for landlords in 2026?
There is no separate 2026 EPC regulation for landlords distinct from the Future Homes Standard changes; existing Minimum Energy Efficiency Standards rules on minimum EPC bands for let properties continue to apply, and landlords letting new-build stock will need EPCs reflecting the new SAP or HEM figures once FHS commences.
What are the building standards in the UK?
Building standards in the UK are set through the Building Regulations 2010 (as amended), with Approved Document L covering energy performance; Scotland, Wales and Northern Ireland each run separate equivalent regimes.
What is the lowest acceptable EPC rating?
There is no single minimum EPC rating required for all properties; the acceptable minimum depends on the regulation in question, such as MEES rules for let properties, and readers should check the current threshold for their specific property type rather than assume one figure applies universally.
When did EPC become mandatory?
Energy Performance Certificates are a legal requirement for property sales and lettings in England and Wales, and a valid, registered EPC remains a condition of legal completion under current domestic EPC requirements.