
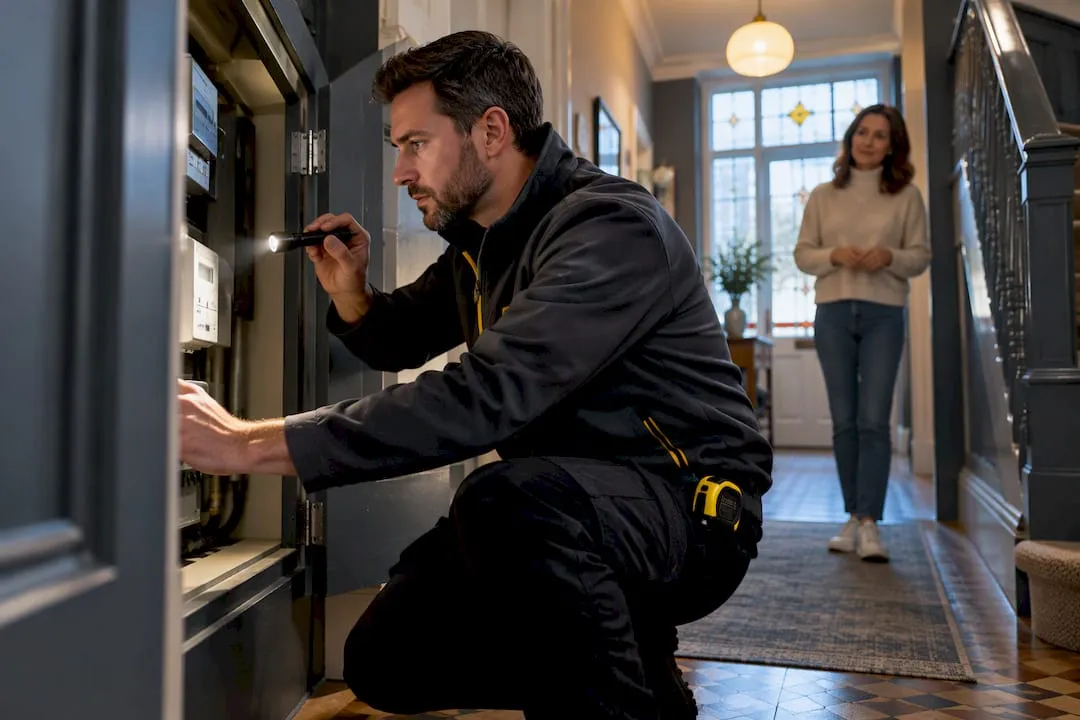
An energy assessor inspects a building, records its physical and installed energy features, calculates an energy rating, and issues a Domestic Energy Performance Certificate with recommendations for improvement. A typical domestic visit takes 30 minutes to an hour, and for the certificate to be valid, the assessor must belong to an approved accreditation scheme.
TL;DR:
- Access issues, such as unreachable loft hatches or locked plant rooms, often lead assessors to make conservative assumptions that can lower the property’s energy rating.
- The assessment process relies on accurate, photograph-supported data recording of insulation, boiler details, glazing, and measurements, which directly influence the final certificate.
- Different calculation methods apply based on building type and stage, with RdSAP used for existing homes and SBEM or DSM for non-domestic or complex properties to ensure valid results.
- Assessors must belong to approved schemes, hold the correct qualification, and follow strict evidence standards; unverified features due to limited access can cause ratings to be overly cautious.
- Preparing property documents, ensuring full access, and verifying assessor accreditation beforehand are essential steps to obtain an accurate and reliable energy performance certificate.
Table of Contents
- What assessors do on site, step by step
- How assessments are calculated: approved methods and software
- What an EPC actually contains, and where its advice stops
- Qualifications, accreditation and the professional standards behind every certificate
- Why evidence quality decides the accuracy of your rating
- What to expect on timing, cost and preparation
- How Complete EPC delivers on these standards
- Why accuracy depends on what happens before the assessor arrives
- Getting an accredited assessment without the guesswork
- Sources
- FAQ
What assessors do on site, step by step
A domestic energy assessment follows a set order, and each stage feeds directly into the final rating. Understanding what happens before, during and after the visit helps property owners prepare properly and avoid surprises on the certificate.
Before arriving, most assessors will ask for basic details about the property: its age, any extensions, and access arrangements for the loft, meter cupboard and any plant rooms. Having these ready, along with previous EPCs or building regulation certificates for recent work, speeds up the visit considerably.
On site, the process typically runs as follows:
- Walk the exterior to record the building’s shape, orientation, wall construction and roof type, since these determine the fabric assumptions used in the calculation.
- Measure each room internally, noting wall thickness, window sizes and glazing type, then sketch or confirm a floor plan.
- Inspect the heating system, including the boiler make and model, controls, radiators and any secondary heating, along with the hot water cylinder or combi setup.
- Check insulation evidence, particularly loft insulation depth and any signs of cavity or solid wall insulation, often via visual inspection or documentation.
- Record lighting, noting the proportion of low-energy fittings throughout the property.
- Photograph key features, such as the boiler plate, insulation, meters and glazing, to support the data entered later.
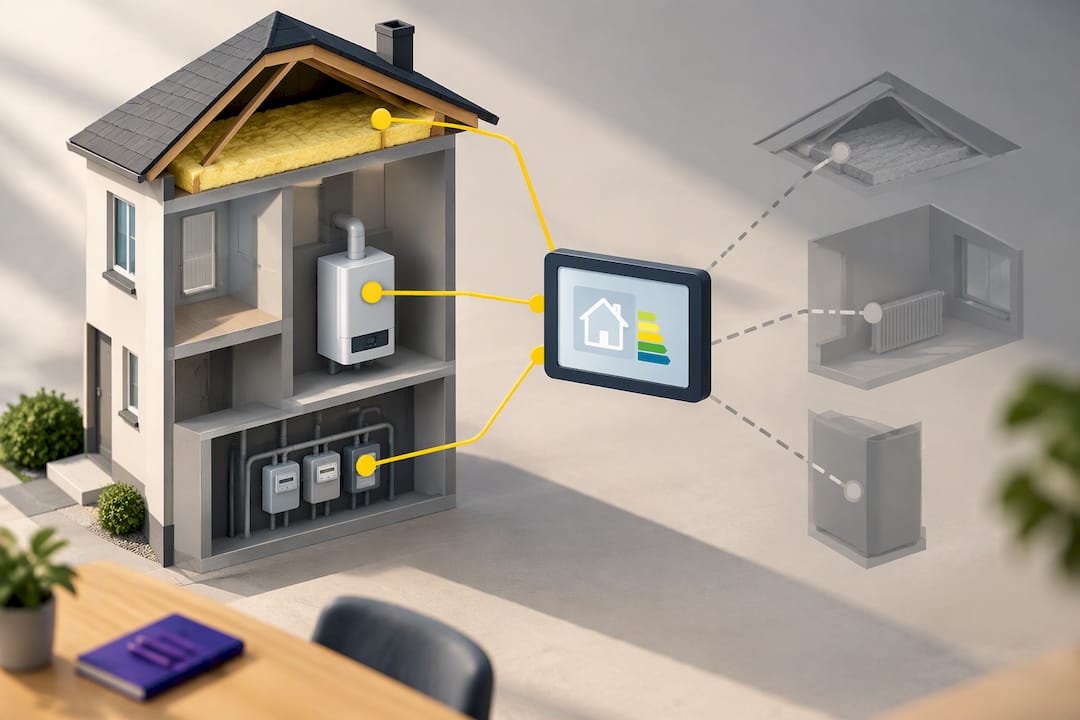
- Enter all findings into approved software, which combines the measurements and specifications into a single energy rating.
The National Careers Service notes that this fieldwork sits alongside clear communication with the client, since assumptions and feasible improvements need explaining in plain terms, not just logged in a report.
Access matters more than most owners expect. When an assessor cannot reach the loft hatch, the meter cupboard or a locked plant room, they cannot confirm what is actually there. In that case, the software applies a default, conservative assumption rather than the property’s true specification. This nearly always works against the owner: unconfirmed loft insulation might be assumed thinner than it is, or a boiler might be logged with an older efficiency rating simply because the data plate was hidden behind boxes. Full access on the day is the single easiest way to protect the accuracy of the certificate.
How assessments are calculated: approved methods and software
The calculation behind every certificate depends on the building type and its stage of life, and using the wrong method produces an invalid result regardless of how carefully the site visit was conducted.
- RdSAP (Reduced Data Standard Assessment Procedure) is the method used for existing dwellings, and it is what most domestic energy assessors apply when producing a Domestic Energy Performance Certificate for a property that already exists and is being sold or let, as confirmed for domestic energy assessor accreditation.
- SAP (Standard Assessment Procedure) applies to new dwellings and on-construction assessments, where the assessor works from architectural drawings and specifications rather than a finished, inspectable building.
- SBEM (Simplified Building Energy Model), part of the National Calculation Methodology, is used for most non-domestic buildings, covering offices, shops and similar commercial premises where usage patterns differ significantly from housing.
- Dynamic Simulation Modelling (DSM) is required for more complex non-domestic buildings, such as those with unusual geometry, mixed use, or mechanical ventilation and cooling systems that a simplified model cannot represent accurately.
The government’s own notice of approval confirms that these methodologies differ by building type and that any software used to run them must be validated before it can be relied on for a certificate. This isn’t a technicality: it means an assessor qualified for domestic RdSAP work isn’t automatically qualified to run an SBEM calculation on a warehouse, and vice versa. Commercial and complex projects, particularly those involving SBEM calculations or dynamic simulation modelling, demand a different accreditation strand and a different software package entirely.
What an EPC actually contains, and where its advice stops
The finished certificate is more than a letter grade. Every domestic EPC includes a current energy efficiency rating and a potential rating showing what the property could achieve after improvements, alongside estimated costs for heating, hot water and lighting, and a list of recommended measures ranked broadly by cost-effectiveness.
Where the certificate deserves a more careful reading is in how far those recommendations actually go. Government guidance on Energy Performance Certificates is explicit that an EPC is meant to prioritise cost-effective, technically feasible measures and point towards further advice, not to replace detailed retrofit design.
- Suggestions such as loft top-ups or draught proofing are generally simple enough to act on directly from the certificate.
- Measures like external wall insulation, heat pump installation or structural changes usually need a specialist survey before any work begins.
- Planning constraints, listed building status or party wall issues can all affect whether a recommended measure is realistic, and the EPC won’t flag these.
Pro tip: Treat the EPC as a shortlist of questions to ask a specialist, not as a finished retrofit plan.
This distinction matters most for landlords weighing MEES compliance. A recommendation report will suggest what could improve a rating, but converting that into a costed, buildable project is a separate piece of work.
Qualifications, accreditation and the professional standards behind every certificate
Anyone producing an EPC has to hold a recognised qualification and belong to an approved accreditation scheme, and the requirements shift depending on which strand of work they’re doing.
- Domestic assessors typically hold a Level 3 qualification specific to domestic energy assessment, sometimes referred to as the DEA route.
- Commercial and retrofit assessors work through separate Level 3, 4 or 5 qualifications, reflecting the added complexity of SBEM, DSM or retrofit coordination work.
- Scheme membership is compulsory under the Energy Performance of Buildings Regulations, which set out an assessor’s duties around preparing certificates, recommendation reports and inspection reports with reasonable care and skill.
- Ongoing quality checks, continuing professional development and indemnity cover typically sit behind scheme membership, giving property owners some assurance that a certificate has been through more than a one-off training course.
The code of conduct that governs assessors covers duty of care towards the client, handling of personal data, health and safety on site, and reasonable timescales for delivering the finished report. Before booking, it’s worth asking directly whether the assessor is accredited for the specific building type and calculation method the job requires: a domestic accreditation does not cover a warehouse, and a SAP on-construction qualification does not automatically extend to RdSAP work on an existing house, a point echoed in the government’s guide to certificate scope.
Why evidence quality decides the accuracy of your rating
Every figure on an EPC traces back to something the assessor recorded on site, so the quality of that evidence directly shapes the result. Minimum expectations typically include:
- Photographic evidence of the boiler data plate, meter, insulation and glazing, taken as a record rather than relied on from memory.
- Loft insulation depth, measured rather than estimated, since a few centimetres can shift the potential rating.
- Boiler make and model, which determines the efficiency figure used in the calculation rather than a generic assumption.
- Glazing type and age, distinguishing single, double and secondary glazing, each of which carries a different heat loss value.
A domestic assessment generally takes 30 minutes to an hour, and that window includes measuring, photographing and recording every one of these details, so restricted access to even one area can noticeably change the outcome.
When an assessor cannot verify a feature, they apply a standard assumption rather than guess in the property’s favour. This is why scheme quality assurance places so much weight on defensible, photographed evidence rather than assessor judgement alone. A short checklist helps: clear the loft hatch, note the boiler model beforehand, locate all meters, and gather any past insulation or glazing installation certificates. Each of these turns an assumption into a recorded fact, and recorded facts are what move a rating in the right direction.
What to expect on timing, cost and preparation
Most domestic visits run 30 to 60 minutes, with the certificate typically issued within a day or two once the assessor has processed the data. Commercial assessments, particularly those requiring SBEM or dynamic simulation modelling, take considerably longer both on site and in the calculation stage, given the added complexity of building services and zoning.
Price is driven by a handful of factors:
- Property size and type, since a large detached house or a multi-unit commercial building takes longer to survey than a one-bedroom flat.
- Calculation complexity, with SBEM and DSM work costing more than standard RdSAP due to the additional modelling involved.
- Access difficulty, where restricted or awkward areas can extend the visit.
- Additional services requested, such as SAP calculations alongside a new-build EPC.
Before the visit, prepare by clearing access to the loft, meter cupboard and any plant rooms, having recent meter readings to hand, and keeping a contact number available in case the assessor needs to reach you during the visit. If a finished report seems inaccurate, the correct route is to raise it directly with the assessor first, and if unresolved, through their accreditation scheme’s complaints procedure, since the scheme holds the assessor to the standards set out in the regulations.
How Complete EPC delivers on these standards
Complete EPC provides qualified assessors for Domestic and Commercial Energy Performance Certificates across London, alongside SAP calculations for new builds and extensions and SBEM calculations for non-domestic projects. Its assessors also cover TM44 air conditioning inspections and overheating assessments under TM52 and TM59.
Every assessment follows the accreditation and evidence standards described above: correct scheme membership for the building type in question, photographed evidence to support the data entered, and the appropriate approved methodology, whether that’s RdSAP, SAP, SBEM or dynamic simulation modelling.
Why accuracy depends on what happens before the assessor arrives
The recurring issue on most site visits isn’t the calculation itself, it’s missing access. A locked loft hatch or an unreachable meter forces an assumption, and assumptions tend to sit on the cautious side, which can pull a rating down for no real reason.
If you’re booking an assessment, prepare your documents in advance, ask directly about the assessor’s accreditation for your property type, and clear access to every area beforehand. Evidence-led visits produce the most accurate ratings, and accurate ratings are the whole point of the exercise.
— Danny
Getting an accredited assessment without the guesswork
Complete EPC offers Domestic EPC and Commercial EPC assessments across London, alongside SAP and SBEM calculations for new builds, conversions and non-domestic projects. For buildings with more complex compliance needs, the same team covers TM44 inspections, dynamic simulation modelling, energy statements for planning and TM52/TM59 overheating assessments.
- Complete EPC states a guarantee of competitive pricing in the UK market.
- Assessors are qualified for the specific strand of work booked, whether domestic, commercial or a specialist calculation.
- Additional compliance services, including EICR, PAT testing and water calculations, are available through the same booking page.
If you need a certificate for a sale, let or planning application, book an assessment through Complete EPC and confirm the scope with the team before the visit.
Sources
FAQ
How much does an EPC assessor get paid?
Pay for domestic energy assessors varies by experience, location and whether they work independently or for a firm, and no single UK-wide figure applies. Anyone considering the career should check current listings through the National Careers Service for up-to-date guidance.
What qualifications do you need to be an energy assessor?
Domestic assessors typically need a Level 3 qualification in domestic energy assessment and must join an approved accreditation scheme before producing certificates. Commercial and retrofit assessors work through separate Level 3 to 5 qualifications depending on the type of building and calculation method involved.
How much does an energy assessor cost?
Cost depends on property size, type and the calculation method required, with commercial and specialist work such as SBEM or dynamic simulation modelling generally costing more than a standard domestic assessment. Complete EPC does not publish fixed prices online, so a quote is available on request through its domestic or commercial service pages.
How long does it take to become an EPC assessor?
Training time varies by provider and qualification route, since domestic and commercial strands involve different course lengths and assessment requirements. Once qualified, an assessor must also join an approved accreditation scheme before they can legally issue certificates.
What does an energy assessor actually check during a visit?
An energy assessor checks the building’s construction, insulation, glazing, heating system and lighting, recording measurements and photographs to support the final calculation. A typical domestic visit takes 30 minutes to an hour, depending on the size and complexity of the property.