

An energy assessor visits your property, records what the building is made of and how it is heated, then enters that data into government-approved software that produces your energy performance certificate (EPC). The visit itself is usually short. The skill lies in recording the right details accurately, because the rating depends on them. This guide explains each stage for landlords, owners and businesses in London, so you know what to expect and how to prepare.
TL;DR
- An assessor surveys the building, not the people living in it: age, construction, insulation, windows, heating, hot water and lighting are recorded and photographed.
- A typical on-site assessment lasts 30 minutes to an hour, and the rating is calculated afterwards in software.
- Homes are assessed with RdSAP and commercial buildings with SBEM, so the two jobs differ in data and detail.
- Assessors work to accreditation schemes and keep records that justify every value they enter.
- You can speed things up and improve accuracy by having documents, access and a clear loft ready on the day.
Table of Contents
- What happens during a domestic assessment
- What assessors measure and record
- How the data becomes an EPC rating
- How to read what the assessor produces
- Commercial assessments work differently
- Qualifications, accreditation and standards
- How energy assessors work day to day
- Our perspective
- Getting ready for the visit
- Book an assessor in London
- FAQ
- Sources
What happens during a domestic assessment
A domestic energy assessor (DEA) is commissioned by a householder, landlord or their agent, usually when a home is about to be sold or let. The National Careers Service job profile describes the day-to-day work: examining the property to record its age, building type, number of windows and roof construction. The assessor also takes pictures, measures wall heights and draws a floor plan, checks the central heating boiler, radiators and lighting, and measures loft insulation. Back at a computer, the information is logged to produce the energy efficiency rating and the certificate.
In practice a visit follows a predictable order:
- Arrival and walk-round. The assessor identifies the property type (mid-terrace, purpose-built flat, converted house and so on) and notes any extensions, because each part of a building can have different construction and age.
- Measuring. Room dimensions and heights are taken so the software can work out heat-loss areas and floor area.
- Photographs. Evidence photos of the boiler, controls, windows, insulation and other features are taken to support what is recorded.
- Heating and hot water. The assessor identifies the main heating system, its controls, the hot water cylinder or combi boiler, and any secondary heating.
- Loft and roof. Where there is safe access, insulation depth is measured.
- Data entry and lodging. The assessor enters the data into approved software and lodges the certificate on the national register.
The assessor works only from what is visible and evidenced. Hidden cavities, for example, are generally judged from the age of the property, visible clues and any paperwork you can provide, such as installer certificates. That is why paperwork matters, and why we cover preparation further down.
What assessors measure and record
Assessors follow the Reduced Data SAP (RdSAP) methodology for homes. The relevant national occupational standard says assessors are expected to carry out a thorough visual inspection, taking measurements and notes, and to keep complete and accurate records that give enough evidence to justify the values they record and the energy efficiency measures they suggest.
The City & Guilds Level 3 handbook for domestic energy assessment makes the same point from the training side: assessors must make accurate observations and measurements and obtain any additional information needed, especially to avoid recording an item as “unknown”. An unknown usually means the software falls back on a cautious default, which can pull a rating down.
The main items recorded are:
| Area | What the assessor looks at |
|---|---|
| Building fabric | Age band, wall type, roof type, floor type, extensions |
| Insulation | Loft depth, cavity or solid walls, any evidence of retrofit insulation |
| Windows and doors | Number, glazing type (single, double, secondary), frame details |
| Heating | Boiler or heat source, fuel, radiators, thermostats, programmers, TRVs |
| Hot water | Cylinder size and insulation, or combi boiler, any solar thermal |
| Lighting | Proportion of fixed low-energy outlets |
| Renewables | Solar PV, heat pumps and similar technologies |
How the data becomes an EPC rating
Once the survey is entered, the software does the arithmetic. The BRE specification for the Standard Assessment Procedure (SAP 10.3, published January 2026) explains that the SAP rating is based on energy costs for space heating, water heating, ventilation and lighting, less savings from on-site generation, adjusted for floor area, and expressed on a scale of 1 to 100. A higher number means lower running costs. That score is then banded into the familiar A to G letters on your certificate.
The same specification describes the calculation as an energy balance. It takes account of construction materials, insulation of the fabric, air leakage and ventilation, the efficiency and controls of heating systems, solar gains through openings, the fuel used, cooling where it applies, and renewable technologies.
Why existing homes use RdSAP
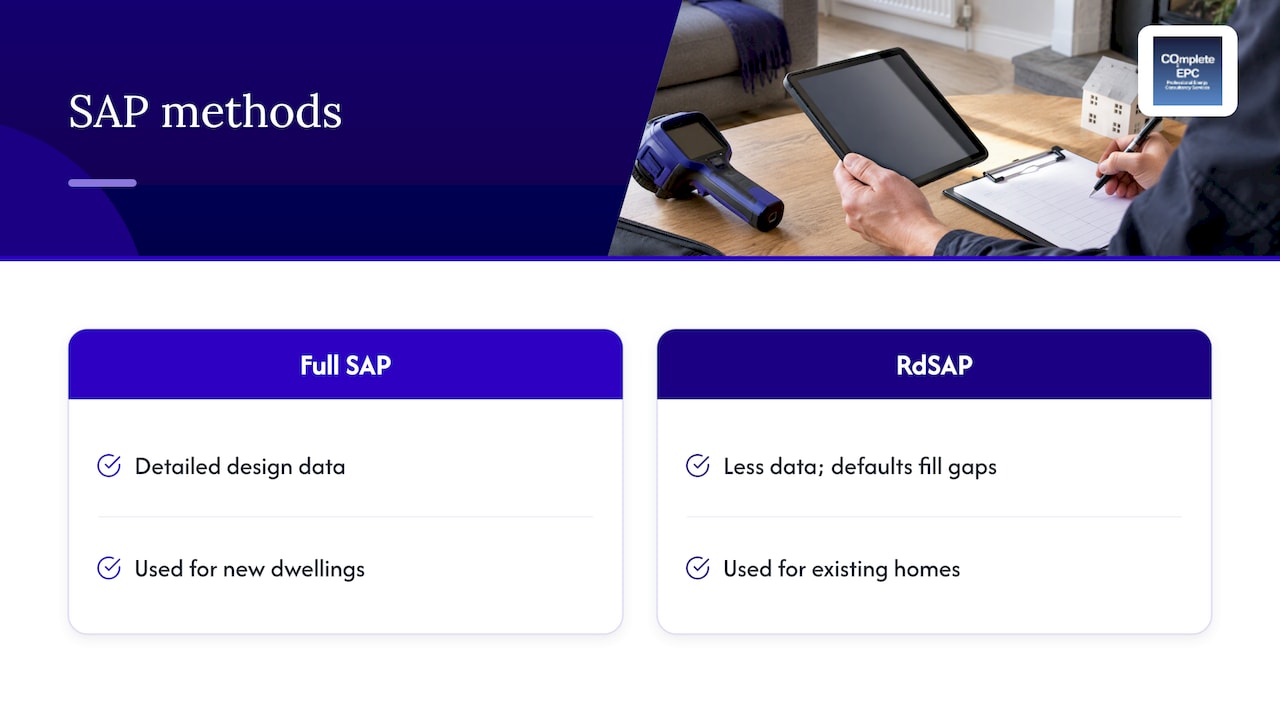
Full SAP needs detailed design data, which is why it is used for new dwellings. For existing homes, RdSAP collects less data and fills gaps with defaults and inference rules. The RdSAP Manual explains that this generates a complete set of inputs for the calculation, and that it is designed to assess the building rather than its occupants, so household behaviour is irrelevant to the result.
The same manual sets out standard assumptions: heating for 9 hours a day on weekdays and 16 hours a day at weekends, with the living area at 21°C and the rest of the house at 18°C. Standard occupancy means the size of the dwelling determines the number of occupants and so the hot water demand. Two identical flats get the same rating whether one is lived in by a single person who is out all day or by a family at home.
How to read what the assessor produces
The certificate shows a rating band, a score, estimated running costs and a list of recommended improvements with indicative costs. Several points help you interpret it sensibly, and Which? has explained them well:
- The rating reflects how much the home is predicted to cost to run, using standard occupancy based on bedrooms and a fixed heating pattern and thermostat setting.
- Only heating, hot water and fixed lighting count. Kitchen appliances, TVs and computers are left out.
- Because gas is the cheapest heating fuel, gas boilers tend to score highest, and swapping a gas boiler for an electric heat pump is unlikely on its own to lift the EPC rating, since electricity costs more per unit.
This explains why your certificate may not match your own bills. It is a standardised comparison of buildings, not a forecast of your household. The recommendations are where the practical value lies: loft insulation, draught-proofing, heating controls and glazing upgrades are the usual candidates, and landlords can use them to plan work towards minimum energy efficiency standards.
If you are planning upgrades, a guide on improving home energy efficiency in 2026 can help you decide which measures to tackle first before a reassessment.
Commercial assessments work differently
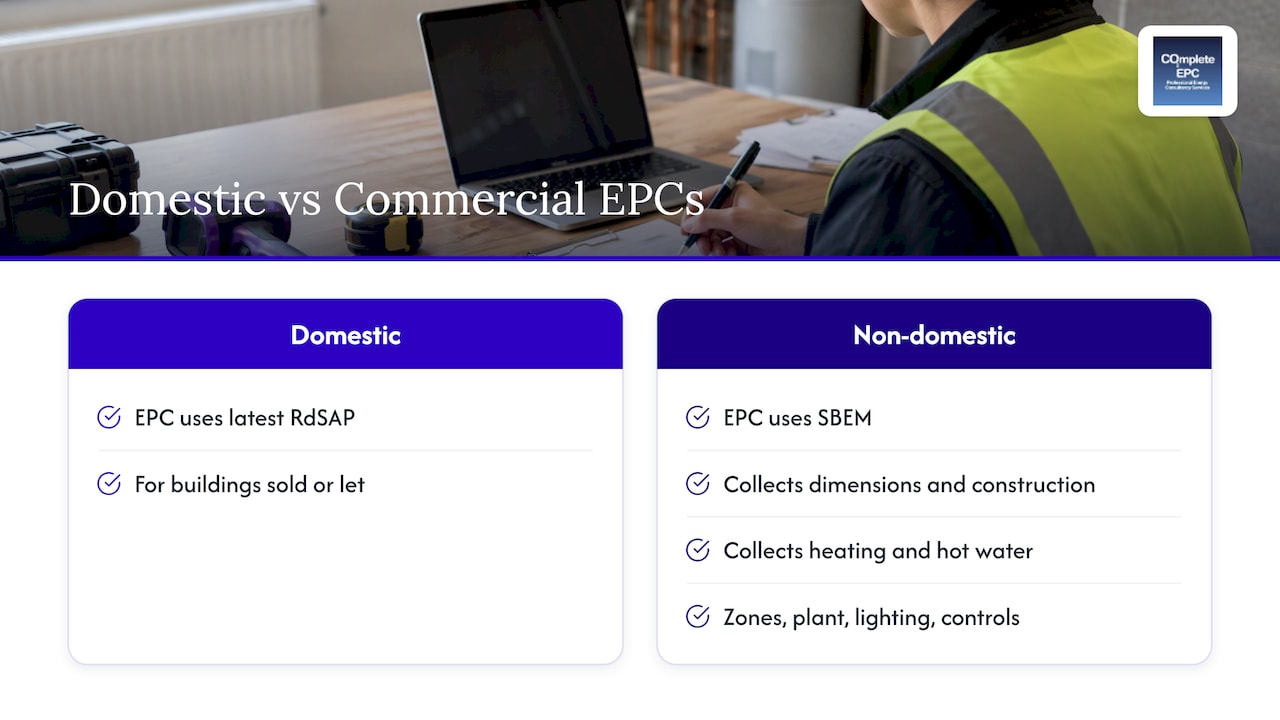
A non-domestic assessor does a similar job on a larger and more varied canvas. City & Guilds describes the split clearly: a domestic assessor produces an EPC using the most recent version of RdSAP when a building is sold or let, while a non-domestic assessor collects data on dimensions, construction, heating and hot water provision to produce an EPC using SBEM.
SBEM is the Simplified Building Energy Model. According to the Scottish Government’s guidance, it is the UK methodology for calculating non-domestic building performance, and a basic interface called iSBEM is available as a free tool. Commercial buildings add complications that homes rarely have: several zones with different uses, ventilation and cooling plant, lighting systems of different types and complex controls. Floor plans and building services information carry more weight, and surveys take longer than a typical house.
There is also a related inspection. City & Guilds notes that an air-conditioning energy assessor carries out mandatory inspections of air conditioning systems with rated outputs over 12 kW at intervals not exceeding five years. If your premises have such a system, a TM44 report is the relevant document. We cover commercial EPCs, SBEM calculations for new commercial buildings and TM44 air conditioning inspections.
Assessors on new builds and conversions
When a building does not yet exist as a finished property, there is nothing to survey. Instead, the assessor works from drawings and specifications to produce a SAP calculation for new dwellings, conversions and extensions, or an SBEM calculation for commercial schemes. This feeds into building regulations and planning submissions. Related studies such as water calculations, overheating analysis under TM52 and TM59, dynamic simulation modelling and energy statements are often needed on the same project, so one consultancy handling them together saves coordination time.
Qualifications, accreditation and standards
The UK does not set a single degree-style entry requirement. The BPIE factsheet on certifier qualifications notes that in the UK there are no minimum requirements provided a competence-based accreditation procedure is followed, and that the UK requires a minimum of 5 to 10 hours of continuing professional development each year. Accreditation also differs by type of certifier, residential or non-residential. That factsheet dates from 2015, so check the current scheme rules with an accreditation body if you are considering the career yourself.
What this means for you as a client: ask that your assessor is accredited for the type of building you own. A domestic assessor and a non-domestic assessor are qualified separately, and the type of certificate you need decides which one you want.
How energy assessors work day to day
Most assessors are mobile professionals who travel between jobs, often several a day, with a laser measure, camera and tablet or laptop. The National Careers Service says on-site assessments generally last from 30 minutes to one hour, and gives typical domestic assessor pay of around £18,000 at entry level, rising to around £35,000 with experience. Larger homes, awkward layouts and commercial premises take longer. Time on site is only part of the job: calculating, quality checking, lodging and answering client queries take place afterwards.
Our perspective
The most common problem we see is not a poor building, it is poor information. An assessor can only credit what can be evidenced, so a property with cavity wall insulation that nobody can prove, or a new boiler with no paperwork, can score lower than it deserves.
That is why we treat the visit as a joint effort. We tell clients in advance what to have ready, we explain what we are recording as we go, and we make sure the recommendations in the report are ones an owner or landlord can act on. Our assessors are qualified and work across domestic and commercial properties in London, and we back our pricing with a UK lowest-rate guarantee.
We also think an EPC should lead somewhere. For landlords it is the first step to meeting minimum standards, for owners it can point to savings, and for developers the same data thinking carries into SAP, SBEM, overheating and energy statements. Having one team for all of it keeps things simple.
Danny
Getting ready for the visit
A little preparation makes the assessment quicker and the result more accurate. Before your assessor arrives:
- Clear access to the boiler, hot water cylinder, loft hatch and any meter or consumer unit cupboards.
- Gather documents: installer certificates for boilers, glazing (such as FENSA certificates), insulation guarantees, building regulations sign-offs for extensions and loft conversions, and any solar panel or heat pump paperwork.
- Unlock all rooms, including outbuildings or garages that are attached to the main structure, and make sure the assessor can reach every room.
- Tell the assessor about changes, such as extensions, converted lofts, replaced windows or a new heating system, and roughly when they were done.
- For tenanted homes, give tenants notice and confirm access, so the visit does not have to be rebooked.
On commercial jobs, add floor plans, details of heating, ventilation and cooling plant, lighting schedules and any previous certificates to the list.
Book an assessor in London
If you need a certificate for a sale, a letting or a compliance check, we can arrange a domestic EPC or a commercial EPC across London. For new homes, conversions and extensions we also prepare SAP calculations. Get in touch through our site with your property type and address, and we will confirm what is needed.
FAQ
How long does an energy assessor spend at my property?
On-site assessments generally last between 30 minutes and an hour. Larger or more complex homes, and most commercial buildings, take longer. The certificate is produced after the visit, once the data has been entered and checked.
Does the assessor look at how I use energy?
No. RdSAP assesses the building, not the occupants, using standard assumptions about heating and occupancy. Your actual habits and appliances do not change the rating, which is why two similar homes can score the same despite very different bills.
What is the difference between SAP and RdSAP?
SAP is the full calculation, used for new dwellings where detailed design data exists. RdSAP is the reduced-data version used for existing homes, relying on a survey plus defaults for what cannot be seen. Both produce a score on a scale of 1 to 100, as set out in the BRE specification.
Do commercial buildings use the same method as homes?
No. Non-domestic EPCs are produced with SBEM rather than RdSAP, and the dwelling and non-domestic assessor roles are separate. The data collected covers dimensions, construction, heating and hot water, and is usually more detailed.
Why did a heat pump not improve my EPC rating?
The rating is based on running cost, and electricity costs more than gas per unit. Which? explains that swapping a gas boiler for a heat pump is unlikely to raise the rating by itself. Pairing it with better insulation can help.
Sources
- Domestic energy assessor, National Careers Service
- City & Guilds Level 3 Certificate in Domestic Energy Assessment handbook
- Undertake energy inspections, UK Standards
- Procedure for Energy Rating of Dwellings, SAP 10.3, BRE
- RdSAP Manual, Stroma Certification
- How to get an Energy Performance Certificate you can trust, Which?
- Energy Assessment qualifications and training courses, City & Guilds
- Building standards approved energy assessment software guidance, Scottish Government
- Qualification and accreditation requirements of building energy certifiers, BPIE