
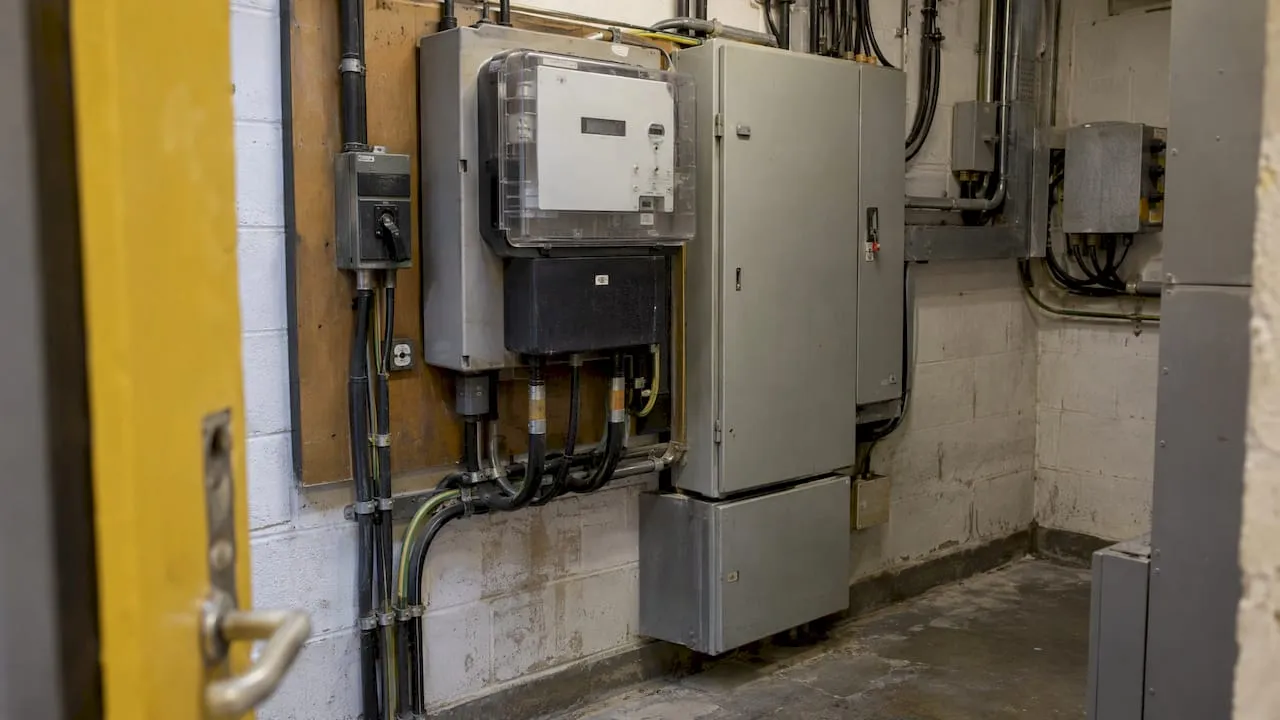
There are two ways to measure a building’s energy efficiency. The first is to divide a year of real energy use by floor area, which gives you energy use intensity (EUI), in kWh per square metre. The second is to model the building’s fabric and systems under standard conditions, which is how a UK energy performance certificate (EPC) produces its A to G rating. The first tells you what the building did. The second tells you what the building is. For a sale, a let or a planning submission in London, you need the second, produced by an accredited assessor. For running costs, you need both.
TL;DR
- EUI is total energy used in 12 months divided by gross floor area. It is the simplest benchmark, but it reflects how people use a building as well as how good the building is.
- Meters, smart meter data and bills give you the energy figure. Sub-metering shows which systems use it.
- In the UK, an EPC rates a building on an A to G scale from a standardised assessment, and it lasts 10 years. A display energy certificate (DEC) rates actual operation for certain public buildings.
- Use measurements to find the biggest improvement first, then check the result with a fresh reading or a new certificate.
- In London, we produce domestic and commercial EPCs, SAP and SBEM calculations, and TM44 air conditioning inspections.
Table of Contents
- What “energy efficient” actually means
- Method 1: energy use intensity (EUI)
- Method 2: gathering the energy data
- Method 3: the UK certificate route
- Which measure should you use?
- Reading the results
- When measurement is a legal requirement
- Where we come in
- Our view
- FAQ
- Sources
What “energy efficient” actually means
Efficiency is a ratio: how much useful service you get for the energy you put in. A building does not have a single efficiency number the way a boiler has a rated output. It has a heat-loss profile, a heating and cooling system, lighting, hot water and the behaviour of the people inside it. Different measurement methods capture different parts of that.
That is why you will see several terms used loosely:
- Energy consumption: how many kilowatt hours were used, from bills or meters.
- Energy intensity: consumption divided by floor area, so a small shop and a large office can be compared.
- Asset rating: a modelled score of the building itself, independent of who occupies it. An EPC is an asset rating.
- Operational rating: a score based on metered use over time. A DEC is an operational rating.
Pick the method that matches the question. “How big are our bills compared with similar buildings?” is an intensity question. “What band is this flat in, and what would lift it?” is an asset rating question.
Method 1: energy use intensity (EUI)
EUI expresses a building’s energy use relative to its size, and it is calculated by dividing the total energy consumed in one year by the total gross floor area. In the UK you will normally express it as kWh/m² per year. Americans often use kBtu per square foot, so if you read overseas benchmarks, convert every fuel to a common unit first: electricity in kilowatt hours and gas in therms or kWh all have to end up in the same unit before you divide.
Worked example
Take a 400 m² office floor in London.
- Electricity for the last 12 months: 38,000 kWh.
- Gas for the same 12 months: 52,000 kWh.
- Total energy: 90,000 kWh.
- Gross floor area: 400 m².
- EUI: 90,000 ÷ 400 = 225 kWh/m² per year.
The number means little alone. It becomes useful when you compare it with the same building a year earlier, or with similar buildings of the same use.
Where EUI goes wrong
A low EUI does not always mean an efficient building. An academic paper from ACEEE points out that low energy use might reflect high efficiency, but it might equally reflect a poorly performing building that is barely occupied or has very modest demands. The authors argue that the engineered systems, the way the building is run and what occupants need are largely independent, so one figure cannot describe all three.
The same paper reports how wide the spread is: in New York City, energy use per unit of floor area differed by 4.5 to 1 between the top and bottom 5 percent of offices, and by 7.9 to 1 for retail. Buildings of the same type can look very different on paper for reasons that have little to do with insulation or boilers.
Normalising for weather and use
Fair comparisons adjust for the things that change energy use independently of the building. The ENERGY STAR score methodology adjusts for weather, operating hours and the number of workers, so that it describes how a building operates rather than why. The practical lesson for any building owner is to compare like with like:
- Use full 12-month periods so heating and cooling seasons are all included.
- Note changes in occupancy, opening hours or equipment between periods.
- Adjust for a notably colder or milder year before concluding that anything improved.
- Check meter reads for estimates or errors before escalating a “problem” building.
Method 2: gathering the energy data
EUI is only as good as the data behind it. There are three levels of detail.
Bills and half-hourly or smart meter data
The starting point is your supplier invoices. Penn State’s building energy course notes that energy bills are the most accurate way to get annual energy use. If you have smart meters, you also get daily or half-hourly profiles, which show what the building uses overnight and at weekends. A building that draws large amounts of power when empty has a controls problem, not a fabric problem.
Whole-building metering and sub-metering
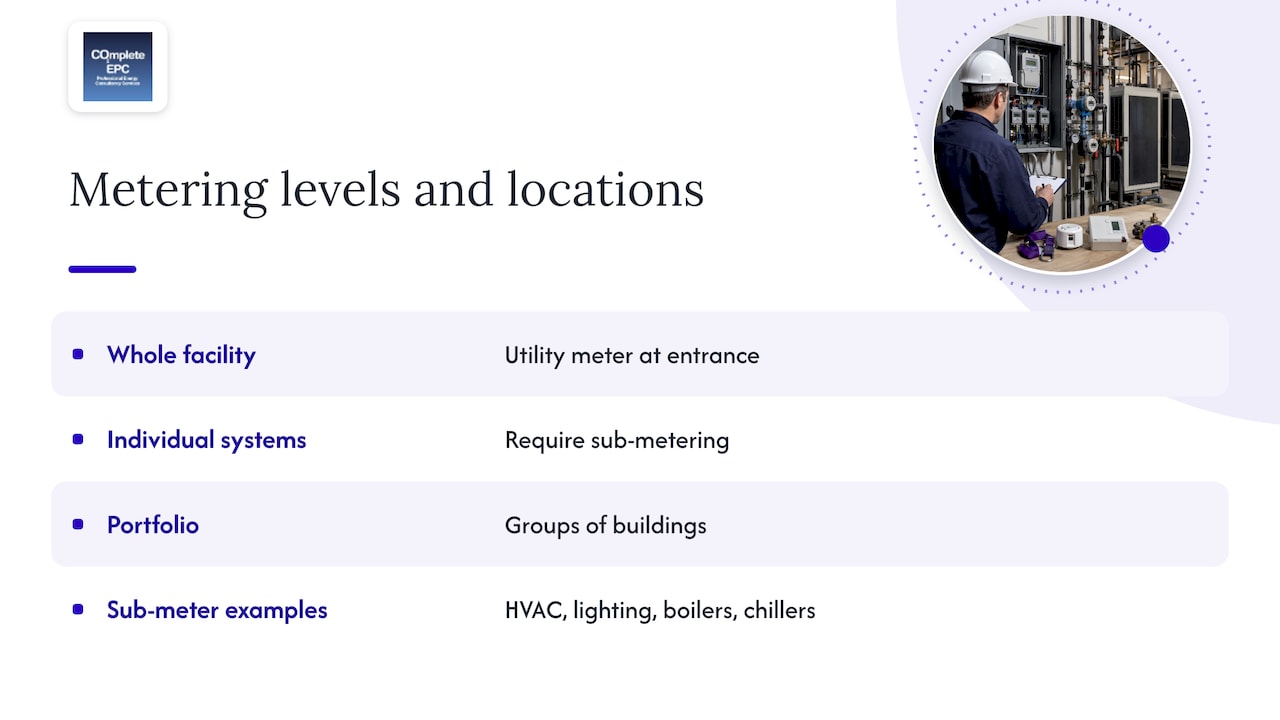
A US Department of Energy benchmarking guide describes monitoring at different levels: individual systems (which need sub-metering), the whole facility from the utility meter, and groups of buildings in a portfolio. It also lists frequencies from 15-minute intervals through monthly and seasonal to yearly. Match the level to the decision. A landlord with one block usually needs facility-level monthly data. A building manager chasing a high cooling load needs system-level data.
A Pacific Northwest National Laboratory report breaks an energy data system into five parts: meters, data acquisition, communication, data storage and data analysis. It also explains that whole-building meters sit where the utility enters, while sub-meters can cover HVAC, lighting or single items such as boilers and chillers. Once the data shows where electricity goes, energy saving devices are one of the options owners look at for reducing the load.
Floor area
The denominator matters as much as the energy. Gross floor area is measured to the external face of the walls, and a standard such as RICS measurement practice is normally followed for commercial space. Use the same definition every year, otherwise your trend line will move for the wrong reason.
Method 3: the UK certificate route
In England and Wales, the formal measure of a building’s energy efficiency is the energy performance certificate. Government guidance on EPCs for homes sets out the key points: an EPC shows an energy efficiency rating on an A to G scale, includes recommendations for improvement, and is valid for 10 years. It must be given free of charge to the person who becomes the buyer or tenant.
An EPC is not based on your bills. A qualified assessor inspects the building and records the construction, insulation, glazing, heating, hot water and lighting. Software then calculates a rating using standard assumptions about occupancy and weather. Two identical homes get the same rating, however differently their occupants live. That is what makes it useful for comparing properties, and it is why it complements EUI rather than competing with it.
Domestic and commercial
Homes are assessed with a standard procedure and rated on the A to G scale. For commercial buildings, the assessment uses a different calculation approach and a commercial EPC report that also lists recommendations. We carry out both, as a domestic EPC or a commercial EPC, for properties across London.
Display energy certificates
Some public buildings also need a different kind of measurement. Government guidance on display energy certificates explains that the operational rating is expressed in CO2 emissions on an A to G scale, where A is the lowest emissions. That is metered performance, closer in spirit to EUI.
New buildings: SAP and SBEM
When a building does not yet exist, there is nothing to meter. Designers model it instead. SAP is the calculation used for new homes, conversions and extensions, and SBEM is used for new commercial buildings. They show whether the design meets Building Regulations energy requirements before it is built, and they feed the first EPC. We provide SAP calculations and SBEM calculations. Where a design needs more detail, for example on overheating or thermal comfort, there are dynamic simulation modelling and TM52 and TM59 overheating assessments.
Which measure should you use?
| Your question | Best measure | What you need |
|---|---|---|
| Is this home or office ready to sell or let? | EPC (asset rating) | An accredited assessor’s visit |
| Are our running costs high for a building like ours? | EUI from 12 months of data | Bills or meter data, floor area |
| Which system is wasting energy? | Sub-metering or interval data | Sub-meters, smart meter profile |
| Will the new design pass Building Regulations? | SAP or SBEM | Drawings and specifications |
| Does our air conditioning need a formal inspection? | TM44 inspection | Details of the installed systems |
| Is the building at risk of overheating? | TM52 or TM59 analysis | Design model and occupancy assumptions |
Reading the results
Benchmarks
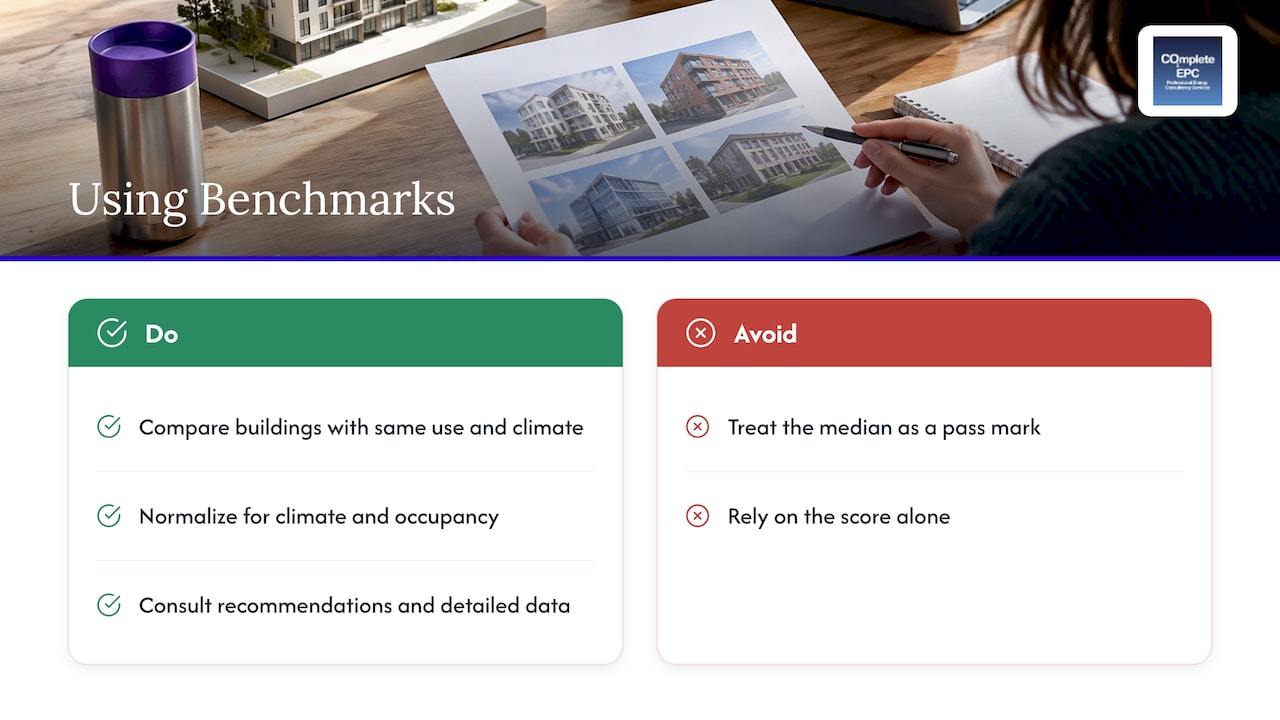
A benchmark tells you what is typical. The US EPA publishes median EUI values by property type and notes that the median reflects the midpoint of energy use better than the mean. Those tables are built from American survey data, in kBtu per square foot, so they illustrate the method rather than set UK targets. The principle holds anywhere: compare against buildings of the same use and climate, and treat the median as the midpoint, not as a pass mark.
Ratings have limits too. Natural Resources Canada stresses that rating a building involves ranking against a peer group and normalising for climate and occupancy, and that a score alone does not explain why a building performs as it does. The explanation lives in the recommendations and the detailed data.
Separate real problems from noise
A practical guide for facility managers suggests ranking buildings by EUI so outliers stand out, then separating a genuine performance problem from weather, an occupancy change or a meter error before acting. That order saves money: investigate the data first, then spend on the building.
Turn the number into a plan
A reading is only worth the action it triggers. A sensible sequence is:
- Record the baseline: 12 months of energy and the floor area.
- Read the EPC recommendations, which list improvements for the building.
- Start with controls and low-cost measures: heating schedules, lighting, draughts.
- Move to fabric and system upgrades: loft and wall insulation, glazing, heating.
- Measure again after a full year, or commission a new EPC once the work is done, so the improvement is on record.
When measurement is a legal requirement
For landlords, the stakes are practical. Under the minimum energy efficiency standard, privately rented non-domestic property falls under the rules if it requires an EPC, and the minimum band allowed for non-domestic lets is E. For homes, the domestic private rented property minimum standard guidance sets out the equivalent rules for landlords. Standards for rented homes have been under review, so check the current government position before planning work, and use your EPC recommendations to see which upgrades lift the band.
Where we come in
Measuring the building is the part that needs an accredited assessor, and it is what we do across London. We carry out domestic and commercial EPCs, SAP and SBEM calculations, TM44 inspections of air conditioning systems and energy statements for planning. Our assessors are qualified, and our reports come with recommendations for improvements. We also offer a UK lowest-rate guarantee. To book an assessment, start with our domestic EPC or commercial EPC pages, or contact us through the Complete EPC homepage. If your air conditioning has a combined rated output that requires inspection, see our TM44 inspection service.
Our view
Most owners ask us how efficient their building is, and the honest answer is that it depends which measure you mean. Bills tell you what you spent. An EPC tells you what the building is capable of when everyone behaves in a standard way.
We think the EPC is the most useful starting point, because it ends with a list of recommended improvements rather than just a number. It is also the figure that buyers, tenants, solicitors and agents expect to see, so it is the measurement that carries weight in a transaction.
Pair it with your own 12 months of energy data and you have both halves of the picture: the building and the way it is used. For new builds and extensions, get the SAP or SBEM calculation done early, while the design can still change cheaply.
Danny
FAQ
What is the simplest way to measure a building’s energy efficiency?
Add up 12 months of all energy used, convert it to one unit such as kWh, and divide by the gross floor area. The result is your EUI in kWh/m² per year. It is simple, but it is affected by weather and by how the building is used, so compare it with earlier years or with similar buildings.
Is an EPC the same as measuring energy use?
No. An EPC is a modelled rating from an assessor’s survey of the building, using standard assumptions, and it is shown on an A to G scale. Your bills reflect real behaviour. An EPC lets different properties be compared on the same basis and includes recommendations for improvement.
How long does an EPC last?
Government guidance states that an EPC is valid for 10 years and can be reused as many times as needed within that period. If you make major improvements, a new certificate records the better rating, which can be useful when you sell or let.
What data do I need to measure energy efficiency myself?
You need 12 months of bills or meter readings for every fuel, the gross floor area, and notes on any change in occupancy or opening hours. Smart meter or sub-meter data adds detail on when and where energy is used.
Do new buildings need a different assessment?
Yes. A new home or conversion needs a SAP calculation, and a new commercial building needs an SBEM calculation, based on the design before construction. These feed into the first EPC. We provide both for projects in London.
Sources
- What is Energy Use Intensity (EUI)? | ENERGY STAR
- Energy Use Intensity (EUI) – AIA California
- Metrics for Energy Efficient Buildings: How Do We Measure… (ACEEE)
- ENERGY STAR Score reference
- 7.3. Building Energy Use Intensity (Penn State)
- Designing a Benchmarking Plan (US Department of Energy)
- Energy Data Management System Commercial Product Summary (PNNL)
- A guide to energy performance certificates for the marketing, sale and let of dwellings (GOV.UK)
- A guide to display energy certificates and advisory reports for public buildings (GOV.UK)
- US Energy Use Intensity by Property Type (ENERGY STAR)
- ENERGY STAR scores – Natural Resources Canada
- Energy Benchmarking with ENERGY STAR Portfolio Manager (IFMA)
- The Non-Domestic Private Rented Property Minimum Standard (GOV.UK)
- The domestic private rented property minimum standard (GOV.UK)