
A building’s energy efficiency is decided by three things working together: its design and fabric (shape, orientation, insulation, windows), the systems inside it (heating, hot water, lighting, controls), and the way people use it. Weather and location sit on top of all three. For a London owner or landlord, the useful question is which of these factors is costing you most, and an energy performance certificate (EPC) is the quickest way to see that in writing. At Complete EPC we produce domestic EPCs and commercial EPCs across London, each with recommendations for improvement.
TL;DR
- Design and fabric come first: building shape, orientation, insulation, airtightness and windows largely set how much energy a building needs to run.
- Systems come second: heating, hot water, lighting and controls decide how efficiently that energy demand is met.
- Occupants and use matter too: hours of occupancy, equipment and behaviour change real consumption, and houses and offices behave very differently.
- The biggest gains usually come from treating the building as one system, not from fixing single parts in isolation.
- An EPC lists what affects your property and which improvements to prioritise, which makes it a sensible first step before spending money.
Table of Contents
- The three groups of factors
- Insulation and the building envelope
- Airtightness and ventilation
- Windows, doors and solar gain
- Heating, hot water, lighting and controls
- Building age, type and size
- Climate, site and surroundings
- How occupants and patterns of use change the picture
- Why the whole building matters more than single parts
- How to find out which factors affect your property
- Our view on where owners go wrong
- Get your property assessed
- FAQ
- Sources
The three groups of factors
Researchers sort the influences on building energy use into a few groups. A 2019 review in Energy and Buildings classifies them as building characteristics, building service systems and weather conditions. Building characteristics cover shape, orientation, insulation and windows. Service systems cover heating, ventilation and cooling, hot water, lighting, appliances and controls. Weather covers temperature, humidity, solar radiation and wind speed.
The UNDP makes a similar point from the design side: building design (location, orientation, structure, layout, materials and equipment) largely determines energy consumption during operation, while the remainder is linked to how the building is used, through equipment performance and occupant behaviour.
In practice, that gives you a simple way to think about any London property:
| Group | What it includes | Who can change it |
|---|---|---|
| Fabric and design | Walls, roof, floors, windows, doors, airtightness, orientation, shading | Owner or landlord, usually through works |
| Systems | Heating, hot water, ventilation, cooling, lighting, controls | Owner or landlord, often at replacement points |
| Use | Hours of occupation, equipment, thermostat habits | Occupier, with some help from controls |
| Climate and site | Weather, wind exposure, neighbouring buildings | Nobody, but design can respond to it |
The sections below take each group in turn, starting with the one that usually matters most.
Insulation and the building envelope
The envelope is the shell of the building: walls, roof, floors, windows and doors. The International Energy Agency describes it as the barrier that protects the inside from water, cold, heat and noise, and notes that its thermal performance also depends on design features such as orientation, roof reflectivity and shading.
Insulation is the central part of that story. A university design guide explains that lower U-values for exterior walls and roofs reduce heat loss in cold weather and heat gain in warm weather. A U-value is simply a measure of how quickly heat passes through a part of the building: the lower the number, the better it holds heat.
Two details are worth knowing for London property:
- Thermal bridging. The same guide explains that thermal bridges appear when structural or connecting elements interrupt the continuity of insulation. Concrete lintels, balcony slabs and steel frames are common examples in conversions and flats.
- Roof and wall type. Solid-walled Victorian and Edwardian terraces, common across north and east London, lose heat differently from cavity-walled 1930s semis in the west. The construction type is one of the first things an assessor records.
Airtightness and ventilation
Gaps around floorboards, loft hatches, pipes and window frames let warm air out and cold air in. Australia’s government YourHome guidance states that air leaks can account for 15 to 25% of winter heat loss in buildings, and that good airtightness improves comfort as well as efficiency.
The US Department of Energy adds that air sealing to minimise infiltration can be very cost effective. BC Housing’s consumer guide makes the same point from a homeowner’s angle: making a house more airtight is relatively inexpensive and can generate big energy savings.
There is a flip side that matters for landlords. The same BC Housing guide says that airtight homes need a mechanical ventilation system to supply enough fresh air, with heat recovered from the exhaust air. In a London flat, that means draught-proofing and ventilation have to be planned together: sealing a property without thinking about air quality and moisture creates new problems.
Windows, doors and solar gain
Windows are usually the weakest thermal element in an otherwise insulated wall, and they are also where sunshine enters. The US Department of Energy’s building science guidance lists windows, doors and skylights among the core elements of a whole-house approach, alongside insulation, air sealing, heating, cooling, lighting and water heating.
Orientation and shading change how windows behave. Guidance from the University of Illinois explains that orientation affects solar exposure, prevailing breezes, natural light and shading from trees and neighbouring structures, and it recommends minimising east and west exposure. That advice was written for American climates, but the principle carries over: a large west-facing glazed wall on a top-floor London flat can drive summer overheating even when winter heat loss is well controlled.
This is why overheating is now part of the energy conversation for new homes and conversions. Our TM59 and TM52 overheating assessments look at how a design behaves in warm weather, which an ordinary heating-focused calculation does not show.
Heating, hot water, lighting and controls
Once the fabric has reduced the demand, the building’s systems meet what is left. The 2019 review lists heating, ventilation and cooling, hot water, lighting, appliances and controls as the service-system factors. The 2020 follow-up on influencing factors points to energy-efficient equipment and technologies, such as heat recovery and control upgrades, as one of the three most important routes to savings.
For most London homes this means looking at:
- The boiler or heat source and its age.
- Heating controls: programmer, room thermostat, thermostatic radiator valves.
- Hot water cylinder insulation.
- Lighting type.
Controls deserve attention because they are cheap compared with a new heating system and they connect the equipment to the people using it.
In commercial buildings, maintenance is a factor in its own right. The US Department of Energy reports that economiser retrofits can cut cooling energy in office buildings by 10 to 50 percent, but that a failed and unrepaired economiser can become a major energy waster. A system that is installed but not working as designed erodes the benefit. If your premises have air conditioning, a TM44 air conditioning inspection is the formal check on how those systems are running.
Building age, type and size
Older buildings were generally built before modern insulation standards, so fabric tends to be the biggest lever. Size and form matter as well. The US Department of Energy notes that shell improvements matter most in buildings with large exterior surface areas relative to their internal volume, whereas in taller buildings with large interior volumes, internal loads dominate and shell upgrades have a more limited effect.
That has a direct meaning in London:
- A detached or end-of-terrace house has a lot of external wall, so insulation and draught-proofing usually pay off.
- A mid-floor flat has few exposed walls, so heating system, controls, windows and ventilation often matter more.
- A deep-plan office has heavy internal loads from people, computers and lighting, so cooling, ventilation and scheduling tend to dominate.
Buildings also last a long time. The American Institute of Architects states that the median lifespan of a commercial building is 70 to 75 years. Decisions about fabric are made once and live with the building for generations, which is why they carry such weight.
Climate, site and surroundings
Local weather and exposure change energy demand: temperature, humidity, sun and wind all appear in the 2019 review as weather factors. The site matters as well. The US Department of Energy lists site conditions and local climate as the starting point of a whole-house approach, and the Illinois guidance notes that shading from vegetation, topography and adjacent buildings affects solar gain and light.
In dense parts of London, neighbouring buildings can shade a south-facing window in winter, when you want the sun, and still leave a west-facing room exposed in summer. You cannot change the site, but you can respond to it through glazing choices, shading and ventilation.
How occupants and patterns of use change the picture
Two identical buildings can use different amounts of energy. The UNDP says that equipment performance and occupant behaviour account for the part of consumption not set by design. The Centre and Network for climate technology adds that use depends on the building’s purpose, hours of daily use and density of occupancy.
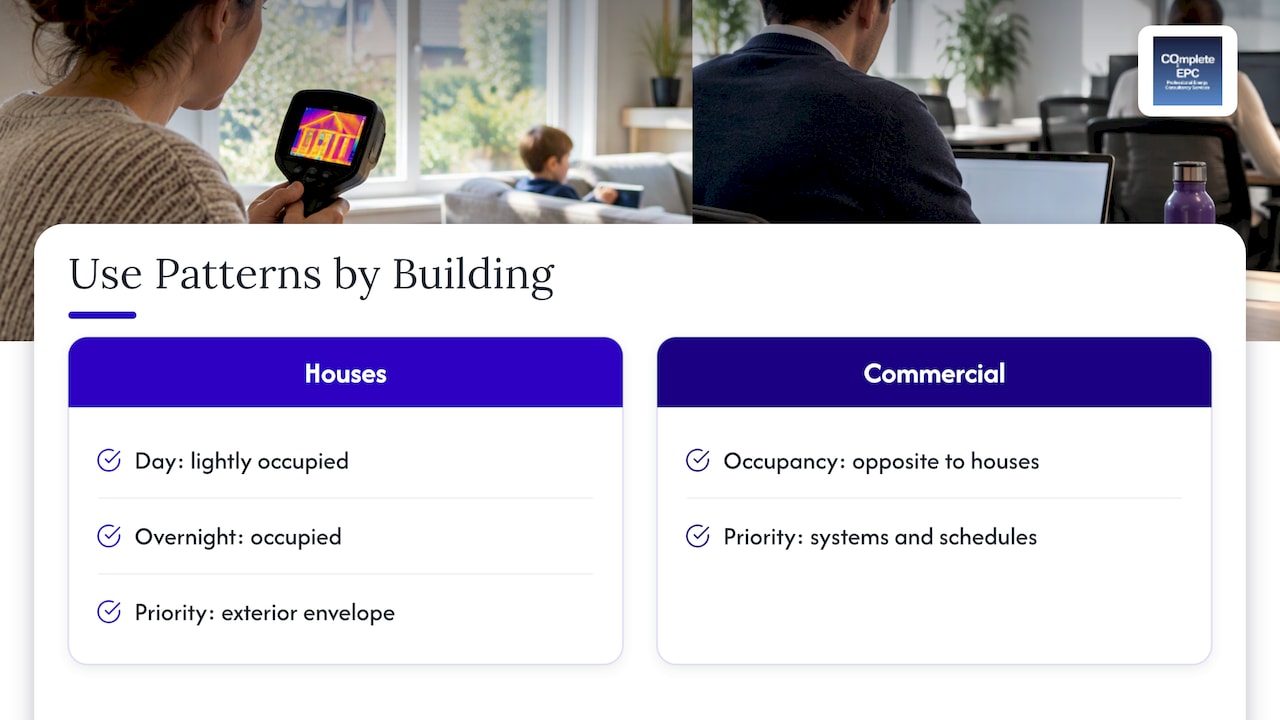
The American Institute of Architects explains why houses and offices need different priorities. Houses are lightly occupied by day and occupied overnight, while commercial buildings are the opposite. So for a house the exterior envelope comes first, and for a commercial building the systems and their schedules do.
Comfort expectations play a part too. The ERIA guidelines observe that thermal comfort is a moving target shaped by expectations, perceptions, cultures and behaviours, and that designers are advised to satisfy 80% of occupants rather than oversize equipment to please everyone.
For landlords, this means that tenant behaviour is outside your control, but the building’s controls are not. Simple, well-labelled heating controls and efficient equipment make good habits easier.
Why the whole building matters more than single parts
The UNDP argues that large savings can only be achieved by optimising the entire building system rather than improving elements individually, and that this is only practical at the start of a building’s life or during a major renovation. The ERIA guidelines suggest an order of work: optimise passive design (orientation, shading, insulation, ventilation, daylight) before active systems, because that lets you reduce equipment capacity and so save on both purchase and running costs.
If you are building or converting, a building envelope inspection guide shows how envelope checks fit into the design and construction process.
A practical sequence for most owners:
- Reduce demand: insulation, draught-proofing, glazing.
- Match the system to the reduced demand: right-sized heating and cooling.
- Add controls so the system only runs when needed.
- Review use: schedules, set-points, equipment.
Sizing a boiler before improving insulation is the classic mistake: you pay for capacity you will no longer need.
How to find out which factors affect your property
Guessing is expensive. The factors above do not weigh the same in every building, and a mid-floor flat has a different list of priorities from a solid-wall house or a shop unit. The reliable approach is an assessment by a qualified person who records the actual construction, heating system, glazing and ventilation.
What an EPC records
An EPC rates a building on an A to G scale and lists recommended improvements. The assessor looks at the same factor groups described above: fabric, heating, hot water, lighting and controls. For a landlord, the rating also has a legal side. Under the Minimum Energy Efficiency Standards (MEES), a landlord generally cannot grant or continue a letting of a property rated F or G unless it is improved to E or a valid exemption is registered. The same source notes the government intends larger commercial buildings to reach B by 2031, so checking where you stand is worthwhile before you plan works. Rules are changing, so confirm the current position on GOV.UK before relying on a date.
Which assessment suits which property
| Your situation | Assessment |
|---|---|
| Selling or letting a home | Domestic EPC |
| Selling or letting commercial premises | Commercial EPC |
| New build, conversion or extension | SAP calculation |
| New commercial building | SBEM calculation |
| Air conditioning over the regulated size | TM44 inspection |
| Planning application needing an energy case | Energy statement |
| Complex building with overheating risk | Dynamic simulation modelling |
Reading the results
When the report arrives, look for the items that fit the pattern in this article. Fabric recommendations (loft, wall, floor insulation) tackle demand. Heating and controls recommendations tackle efficiency. Anything about glazing or ventilation points to comfort and air quality. Work through them in that order, starting with whatever is cheapest per point gained.
Our view on where owners go wrong
We assess properties across London every week, and the pattern in the advice we give is consistent: owners start with the visible upgrade, not the one that suits their building.
The research is clear that fabric, systems and use interact. A new boiler in a draughty, poorly insulated flat, or a new window in a building with an overheating problem, solves one factor and leaves the others in place. That is why we encourage owners to see the whole picture first, in a written assessment, before they commit money.
For existing homes and commercial premises, that picture starts with an EPC. For new builds, conversions and extensions, it is a SAP or SBEM calculation, and where summer comfort is at stake, a TM59 or TM52 overheating assessment. Our qualified assessors cover domestic and commercial property across north, east, south and west London, and we stand behind our lowest-rate guarantee.
Get the assessment first, then spend where it counts.
Danny
Get your property assessed
If you own, let or manage property in London and want to know which of these factors applies to you, start with the assessment that matches your building. A domestic EPC covers homes, a commercial EPC covers offices, shops and other premises, and our SAP calculation service covers new builds, conversions and extensions. Each is carried out by a qualified assessor, and our lowest-rate guarantee applies to the price. Contact us through Complete EPC to book.
FAQ
What are the main factors that affect energy efficiency?
The main factors are the building’s design and fabric (shape, orientation, insulation, airtightness and windows), its systems (heating, hot water, lighting and controls), the weather and site, and how the building is used. Design and fabric usually have the largest effect, because they set how much energy the building needs before any system is switched on.
Does the age of a building affect its energy efficiency?
Yes, because older buildings were generally built to earlier insulation standards, so there is often more to gain from fabric improvements. Construction type matters as much as age: a solid-walled terrace and a cavity-walled semi lose heat in different ways. An EPC records the construction so you can see which applies.
Do tenants and occupants change a building’s energy use?
They do. Hours of occupancy, equipment and thermostat habits all change real consumption, and houses and offices follow opposite daily patterns. Landlords cannot control behaviour, but they can provide efficient equipment and simple controls that make economical use easier.
What should I improve first?
Follow the order of demand first, then systems, then controls: insulation and draught-proofing, then right-sized heating, then controls and use. An EPC lists recommended improvements for your own property, so you can see which suit it best.
How do I know which factors are wasting energy in my building?
Have it assessed by a qualified assessor, who records the construction, heating, glazing and ventilation. For homes and commercial premises that means an EPC, and for air-conditioned premises a TM44 inspection. The written recommendations show where to act first.
Sources
- A review of internal and external influencing factors on building energy use (Energy and Buildings, 2020)
- Energy efficiency in buildings (UNDP)
- Special Report on Buildings Efficiency (IEA)
- Energy Efficiency Design Guide (SUNY)
- Ventilation and airtightness (YourHome, Australian Government)
- Overview of Potential Energy-Efficiency Measures (US Department of Energy)
- High Performance Homes Consumer Guide (BC Housing)
- How to Design for Performance (US Department of Energy)
- Building Energy Fundamentals (University of Illinois)
- Architect’s Guide to Building Performance (American Institute of Architects)
- Technical Guidelines for Energy Efficiency and Conservation in Commercial Buildings (ERIA)
- MEES and changing EPC requirements in England and Wales (Katten)