

A building energy modelling service builds a computer model of your property and uses it to calculate how much energy the building will use, where it loses heat and whether it will overheat. In England the model usually has a legal purpose too: an EPC, a SAP calculation for building control, an SBEM calculation for a new commercial building, or a dynamic simulation for planning. We carry out all of these for London owners, landlords, agents and businesses, so the first job is working out which model your project needs.
TL;DR
- Energy modelling predicts annual energy use, heating and cooling loads and overheating risk from your building’s geometry, materials, systems and weather data.
- The right type depends on the building: SAP for new homes, SBEM for most new commercial buildings, dynamic simulation modelling (DSM) for complex or larger projects, and TM52/TM59 for overheating.
- Modelling pays most when it starts early in design, because it can inform choices on fabric, plant sizing and ventilation before they are built.
- An EPC and its recommendation report are not the same as a full energy efficiency study: the report is a list of improvements, not a costed plan.
- We model domestic and commercial buildings across London, from a single SAP calculation to DSM and overheating analysis.
Table of Contents
- What building energy modelling actually is
- The types of model you are likely to need
- What an energy efficiency assessment report is, and what it is not
- When EPCs are required
- When modelling pays for itself
- How a good model is built and what you should receive
- What affects the cost
- Choosing a building energy modelling provider in London
- Know the limits of any model
- Get your building modelled
- FAQ
- Sources
What building energy modelling actually is
Whole-building energy modelling is software simulation based on physics. The US Department of Energy describes it as using the building’s geometry, materials, systems, efficiencies, controls, operating schedules and local weather to calculate thermal loads, system response and energy use across a full year, at hourly or shorter intervals.
In plain terms, someone enters your building into software: wall and roof construction, glazing, orientation, heating and cooling plant, ventilation, lighting, and how the space is used. The software then works out what happens hour by hour through a typical year.
Results are typically reported as annual performance. According to RMI’s guide for owners and managers, they include space heating and cooling loads, daylighting effects, equipment energy use and energy costs. That gives you numbers to decide with, rather than guesses.
The types of model you are likely to need
Most people searching for this service are not after modelling for its own sake. They need a specific result: a certificate, a compliance pass, a planning document. These are the main routes.
| Model | Typical use | What it produces |
|---|---|---|
| RdSAP (existing homes) | Selling or renting a dwelling | A domestic EPC |
| SAP | New homes, conversions, extensions | Compliance calculation for building control, and the EPC for the new dwelling |
| SBEM | New or altered commercial buildings; non-domestic EPCs | Emission rate compared against a notional building |
| DSM | Complex, larger or high-spec projects; overheating | Hour-by-hour simulation of energy and comfort |
| TM52 / TM59 | Overheating risk in non-domestic and residential buildings | Pass or fail against overheating criteria |
| TM44 | Air conditioning systems above the size threshold | Inspection report on the system’s efficiency |
Homes: RdSAP and SAP
SAP is the Standard Assessment Procedure used to assess newly built dwellings. RdSAP is the reduced-data version used for existing homes: according to the RdSAP Manual, a Domestic Energy Assessor collects data from the property and enters it into RdSAP software to produce the EPC lodged on the national register.
If you are selling or letting a flat or house, you need our domestic EPC service. If you are building, converting or extending, you need a SAP calculation, which we produce for new builds, conversions and extensions.
Commercial buildings: SBEM
SBEM is the government-approved tool behind the National Calculation Methodology. Its technical manual explains that your building’s emission rate and primary energy rate are compared with those of a notional building with the same geometry, orientation and usage, but standardised fabric and HVAC assumptions. Your design has to perform at least as well as that notional building.
For new commercial builds we provide SBEM calculations, and for existing commercial premises, a commercial EPC.
Dynamic simulation modelling
DSM is the most detailed approach. CIBSE’s TM54 guidance covers every kind of modelling, from spreadsheets and steady-state tools to DSM, and aims to help engineers meet annual operational energy targets and set budgets that can later be compared with measured use.
DSM suits buildings with mixed uses, complicated glazing and shading, natural ventilation strategies, or planning conditions that call for hourly analysis. Our dynamic simulation modelling service covers this level of work.
Overheating: TM52 and TM59
London’s urban heat makes overheating a real design issue, particularly in well-insulated, south- or west-facing flats. TM52 is the thermal comfort method used for non-domestic spaces and TM59 is the standard method for homes, both using dynamic simulation. We deliver TM59 overheating and TM52 thermal comfort assessments for projects that need to show a pass.
What an energy efficiency assessment report is, and what it is not
People often search for an “energy efficiency assessment report” when what they hold, or need, is an EPC. They are related but not identical.
A non-domestic EPC gives an A to G asset rating based on the building’s fabric and services, and includes a report with recommendations. That is set out in the government’s guide to non-domestic EPCs.

The Better Buildings Partnership’s EPC procurement principles add useful detail. An EPC is valid for 10 years. It does not measure performance in use. Its recommendations are an uncosted list that is often not tested for feasibility. A separate MEES strategy can identify interventions and estimate the capital cost of each.
So think of it as a ladder:
- EPC: the legal certificate and a starting list of improvements.
- Energy efficiency assessment report: a fuller look at the building with practical, prioritised upgrade advice.
- Full energy model: a simulation that lets you test options before spending money.
MEES, the Minimum Energy Efficiency Standards, set the lowest EPC rating at which a property can be let. For landlords, the model and report are how you find the cheapest route to the rating you need. We advise on MEES and provide landlord compliance services alongside the EPC itself.
When EPCs are required
An EPC is only needed when a building is constructed, sold or rented out. For non-domestic buildings, the government guide says the building must have a roof and walls and use energy to condition the indoor climate, through fixed heating, mechanical ventilation or air conditioning. Hot water and electric lighting alone do not trigger the requirement.
If you are unsure whether your unit, warehouse or office floor needs one, tell us the use and the services installed and we will say so.
When modelling pays for itself
Timing matters more than the software. The LETI Operational Modelling Guide says energy modelling adds the most value when started at the earliest design stages and revisited through to completion and occupation.
RMI lists three ways it earns its fee. It can cut first costs by right-sizing equipment and simplifying systems. It can reduce running costs by comparing design and control options. And it can improve occupant satisfaction. The same guide notes that modelling is usually a marginal addition to project cost.
Practical London examples:
- A loft conversion or rear extension: a SAP calculation shows whether the proposed insulation, glazing and heating meet building regulations before you order materials.
- A new block of flats: TM59 overheating analysis can test window sizes, shading and ventilation while they can still be changed on the drawings.
- A commercial refit: an SBEM or DSM model can compare lighting, heating and cooling options.
- A planning application: an energy statement shows the council how the scheme meets its energy requirements. We prepare energy statements for planning.
- An older rented home you want to upgrade: the model shows which measures move the rating most. This guide to improving home energy efficiency covers the upgrade side once you know the priorities.
How a good model is built and what you should receive
Quality comes from realistic inputs and clear reporting. LETI recommends following the TM54 process, using sensitivity testing and presenting low, mid-range and high scenarios, because people may use, construct or commission a building in ways nobody anticipated.
The guide lists the minimum outputs as:
- a detailed report,
- the energy use intensity (EUI) result compared with the target,
- space heating demand for each scenario,
- the model files with a directory,
- and notes on possible increases in energy use and how to manage them.
For a statutory SAP or SBEM job the deliverable is narrower: the compliance calculation and the documents your building control body or planning officer asks for. Either way, a client should get clear results, stated assumptions and a plain-English summary of what to do next.
One point worth knowing as an owner: the underlying EPC model file is not currently public and is often not shared with owners, as the BBP principles note. If you want to reuse the model for upgrade planning, ask for it at the time of instruction.
What affects the cost
There is no single price for energy modelling, because the work ranges from a one-off certificate to a multi-zone simulation. The main drivers are:
- Building size and number of zones: more floors, uses and thermal zones mean more input and checking.
- Model type: SBEM is the standard route; DSM is more detailed. The BBP says DSM EPC assessments may be around 30 to 40% more expensive than SBEM, and recommends the higher level where granular, adaptable outputs would help asset management.
- Quality of drawings and data: complete plans and specifications speed the work.
- Scope: a single calculation, a calculation plus overheating, or a full set including an energy statement.
- Programme: how quickly you need results alongside design deadlines.
We do not publish fixed prices for these services, because they depend on the property. Send us the address, the use and the drawings and we will quote. Our pricing is backed by a UK lowest-rate guarantee.
Choosing a building energy modelling provider in London
Whatever route you take, check these points:
- Qualification: the person producing an EPC must be a qualified, accredited assessor. For SAP, SBEM and DSM work, you want modellers who work in the approved software and know the regulations they are modelling against.
- Fit to your need: the right tool for a house extension is not the right tool for a mixed-use scheme.
- One team for related work: compliance jobs overlap. A project may need SAP, Part G water calculations and overheating analysis. We handle all three, along with EICR and PAT testing, so you do not coordinate several firms.
- Clear deliverables and turnaround: know what you receive and when.
- Local knowledge: London planning authorities have their own energy and overheating expectations, and local experience saves rework.
Know the limits of any model
Models predict; they do not guarantee. RMI cautions that simulation results can differ from actual performance because models assume idealised occupants, equipment and systems, and a new-build model cannot be calibrated against historical data until the building exists. LETI’s response is to present a range of outcomes and test the risks, not a single number. That is why we treat scenarios and clear assumptions as part of good reporting, and why modelling is best used to compare options and set targets.
Our view
Most of the enquiries we get start with a certificate and end up being about decisions. A landlord asks for an EPC and then wants to know the cheapest way to reach the rating their tenancy needs. A developer asks for a SAP calculation and then wonders whether the flats will get too warm in summer.
Our advice is to model early and to match the model to the question. A SAP or SBEM calculation answers a compliance question. Dynamic simulation and TM52/TM59 analysis answer design questions, and they are cheapest to act on before the drawings are fixed.
We cover the whole range in London, from domestic EPCs to DSM, and our assessors give practical energy-saving advice with the results, so you know what to do next and not just what the number is.
Danny
Get your building modelled
We provide domestic and commercial EPCs, SAP and SBEM calculations, dynamic simulation modelling, TM52/TM59 overheating assessments, TM44 air conditioning inspections, energy statements and Part G water calculations across London. Tell us the property, the use and what the model is for, and we will confirm the right assessment. See our dynamic simulation modelling page, or start from Complete EPC.
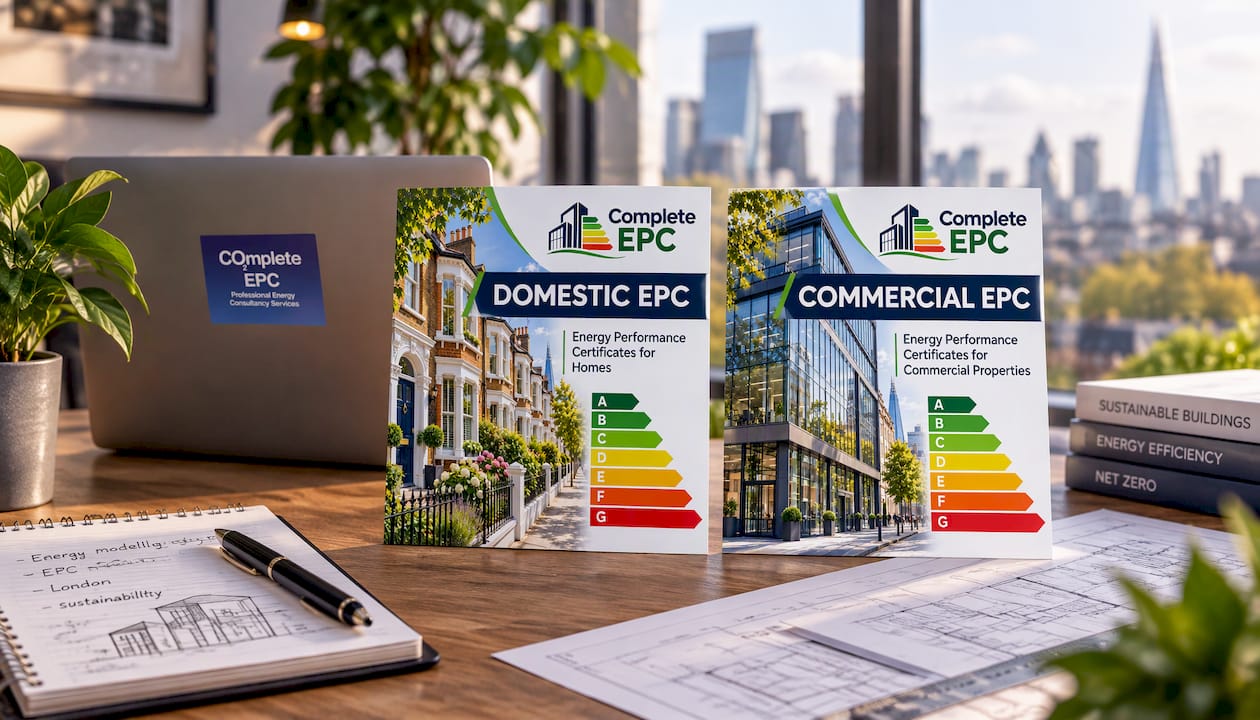
If the job is a standard EPC for a sale or let, our commercial EPC and domestic EPC pages are the quickest route.
FAQ
What does a building energy modelling service include?
It includes building a model from your drawings and specification, running it against standard or local weather data, and reporting the results. Depending on the job, that is an EPC, a SAP or SBEM compliance calculation, an overheating assessment, or a full dynamic simulation with scenarios.
What is the difference between SBEM and dynamic simulation modelling?
SBEM is the standard government tool used for most commercial EPCs and compliance calculations, and compares your building with a notional one. DSM simulates the building hour by hour and suits complex projects or detailed overheating analysis. The choice depends on the building and what the result is needed for.
Is an EPC the same as an energy efficiency assessment report?
No. An EPC is the statutory certificate with an A to G rating and a list of recommendations. An energy efficiency assessment report goes further, prioritising upgrades and the practical steps for reaching a target rating, which helps landlords planning for MEES.
When should I commission modelling for a new build or extension?
As early in design as possible. Early modelling lets you change insulation, glazing, shading and heating on the drawings, before the choices are built in and expensive to alter.
Sources
- About Building Energy Modeling, US Department of Energy
- Building Energy Modeling for Owners and Managers, RMI
- A Technical Manual for SBEM, version 7.0c
- CIBSE TM54: Evaluating operational energy use at the design stage
- LETI Operational Modelling Guide
- Energy Performance Certificate Procurement Principles, Better Buildings Partnership
- A guide to energy performance certificates for non-dwellings, DCLG
- RdSAP Manual
- How to improve home energy efficiency in 2026