
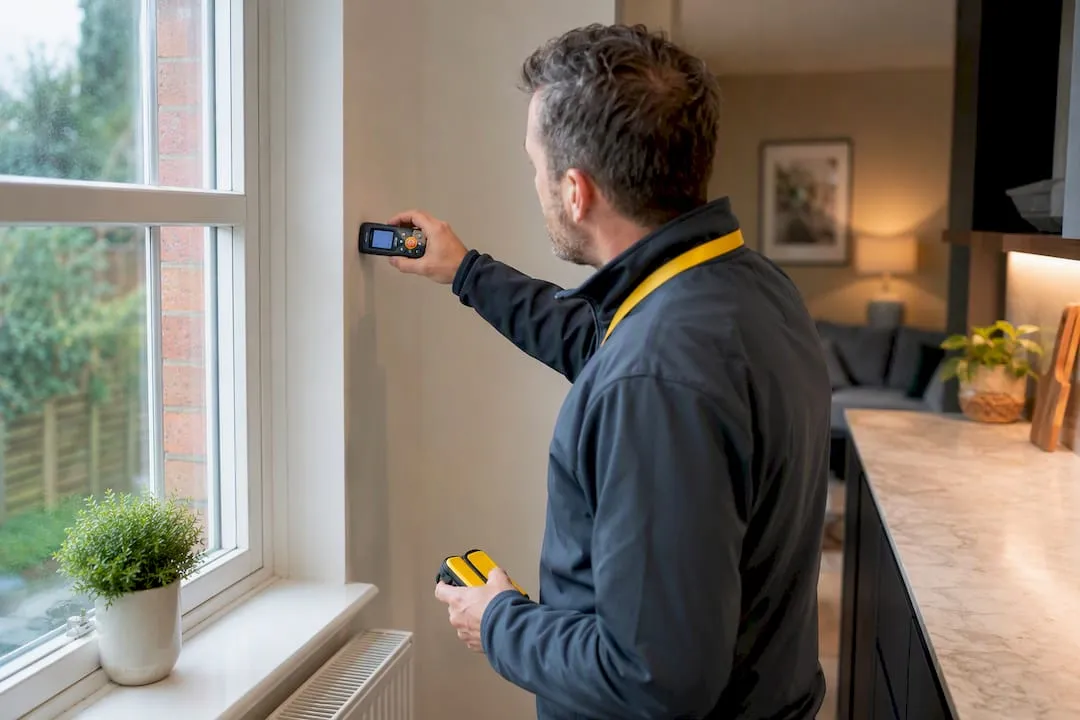
An energy assessment process is a structured survey and calculation exercise, carried out by an accredited assessor, that produces an Energy Performance Certificate and a linked recommendations report. The assessor inspects the building, gathers evidence on its fabric and services, runs the data through government-approved software, and lodges the finished certificate on the official register before handing it to you. The whole point is a trustworthy rating and a set of improvements you can actually act on.
TL;DR:
- A comprehensive energy assessment involves a detailed on-site survey, evidence collection, and government-approved software modeling to produce an accurate rating.
- Full access to all building areas, including lofts and service spaces, and providing evidence like receipts and certificates are crucial for a precise and favorable rating.
- Verification of retrofit work and accurate data input can shift the rating by a full energy band, making good record-keeping essential.
- Assessment costs and times vary with building size and complexity, with domestic surveys typically taking 60 to 90 minutes and costing depending on documentation quality.
- A professional, registered assessor can deliver a reliable certificate and tailored recommendations, helping owners avoid common pitfalls like missing evidence and inaccuracies.
Table of Contents
- The energy assessment process step by step
- What happens during the on-site survey and inspection
- Information and documents an assessor needs from you
- How the assessor turns a survey into a rating
- What the recommendation report actually tells you
- Accreditation, lodgement, and your legal position
- How long it takes and what it costs
- What sets a professional consultancy apart
- Why the paperwork stage is where most owners lose points
- Book a certificate without the runaround
- Where to check the official rules
- Sources
- FAQ
The energy assessment process step by step
The workflow rarely changes, whether it is a two-bedroom flat or a warehouse. Understanding the sequence helps you know what to expect and when.
- Booking and pre-assessment. The assessor requests basic details (address, property type, floor area) and asks you to gather supporting documents in advance.
- On-site survey. A physical inspection of the building’s fabric, services, and controls, with measurements and photographs taken throughout.
- Back-office modelling. Survey data is entered into approved software, which calculates the energy rating using the correct methodology for the building type.
- Recommendations drafted. The software generates improvement measures, which the assessor reviews and, where needed, refines against what was actually seen on site.
- Lodgement and delivery. The finished certificate is uploaded to the official register, given a reference number, and sent to you.
Each stage feeds the next, so gaps early on (missing paperwork, restricted access) tend to show up later as conservative assumptions in the final rating.
What happens during the on-site survey and inspection
The assessor needs to see the building, not just hear about it. Full internal access is standard practice, and skipping rooms usually costs you accuracy rather than time.
- Every habitable room, plus lofts, plant rooms, and meter cupboards
- Wall, roof, and floor construction, and the type and depth of insulation
- Window and door glazing, frames, and draught-proofing
- Boilers, heating controls, hot water cylinders, and any renewable installations
- Lighting types throughout the property
For non-domestic buildings, assessors may also run optional diagnostics such as thermographic imaging or air pressure testing to check how well the building envelope performs, following methods described in energy modelling in urban planning. In some cases, verifying cavity wall insulation means drilling a small inspection hole, which is patched afterwards. Throughout, the assessor takes photographs, sketches room layouts, and records measurements that feed directly into the RdSAP calculation.
Pro Tip: Clear access to the loft hatch and any boarded-over areas before the assessor arrives. Ten minutes of tidying can be the difference between a measured figure and an assumed one on your certificate.
Information and documents an assessor needs from you
Good data in means a good rating out. The assessor will ask for evidence that confirms what they see, rather than relying purely on visual inspection.
- Architectural plans or floor layouts, if you have them
- Boiler and heating system make, model, and installation date
- Certificates for cavity wall, loft, or floor insulation
- Glazing installation receipts or FENSA certificates
- Meter locations and fuel types for each system
Without this evidence, the assessor has to fall back on age-based assumptions for features they cannot verify by eye, which is explained clearly in the guidance on marketing, sale and let of dwellings. Those assumptions are usually cautious, so a property with genuinely good insulation but no paperwork can end up rated lower than it deserves. If you have had retrofit work done, dig out the paperwork before the visit.
How the assessor turns a survey into a rating
Once the site visit is done, the numbers take over. Dwellings use the Reduced Data Standard Assessment Procedure (RdSAP), a simplified version of the full Standard Assessment Procedure (SAP) that is normally reserved for new-build design work. Non-domestic buildings follow a different route entirely: the Simplified Building Energy Model (SBEM) handles most commercial properties, while more complex or unusual buildings, such as those with mixed-use zones or bespoke ventilation, need Dynamic Simulation Modelling (DSM), as set out in the non-dwellings EPC guidance.
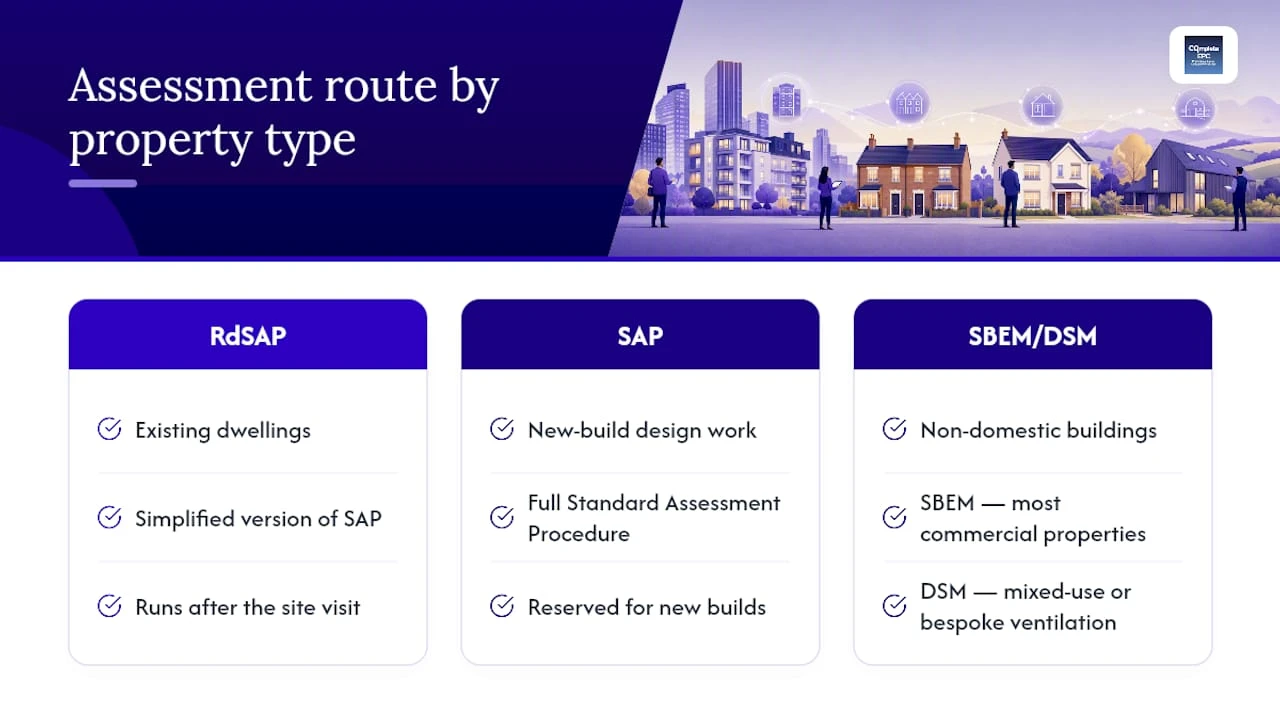
All of these run through government-approved software, checked against standard performance tables for materials, U-values, and system efficiencies. The rating is only as accurate as the inputs. A wrong boiler age or a missed insulation upgrade can shift a property a full band in either direction, which is why the evidence-gathering stage matters as much as the software itself.
What the recommendation report actually tells you
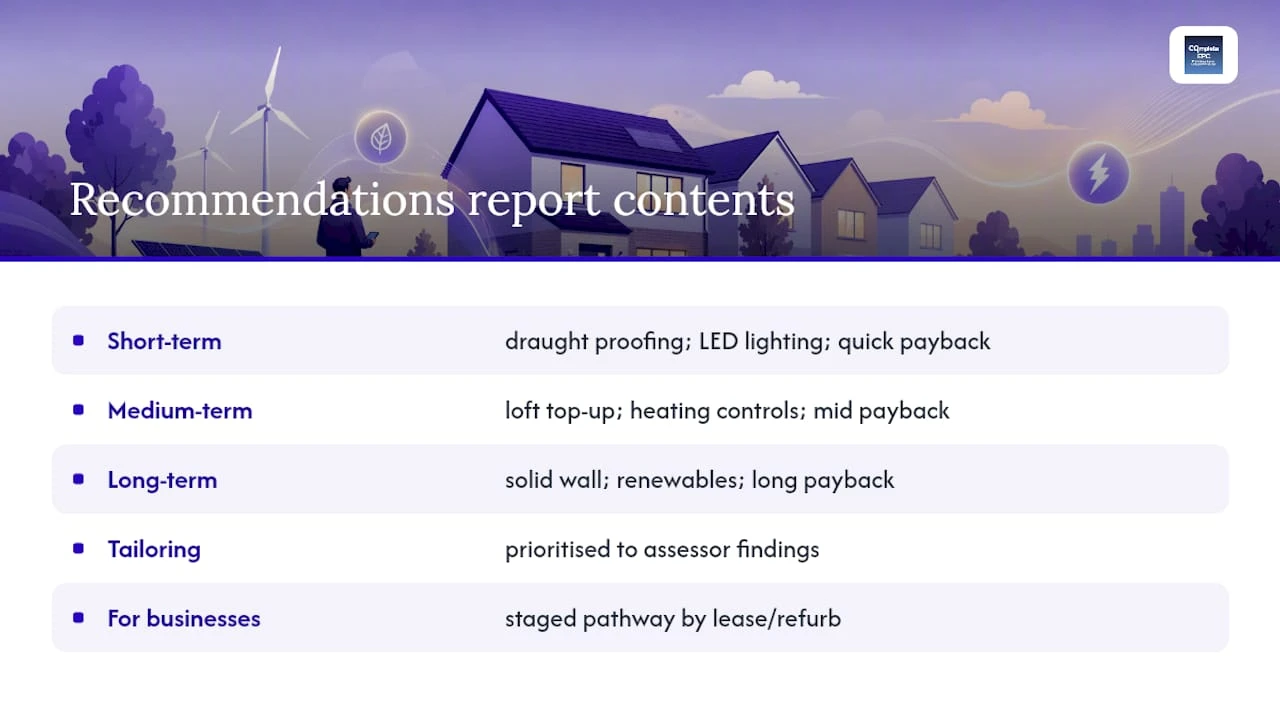
The recommendations report is arguably more useful day-to-day than the rating itself, because it turns the assessment into a plan. Measures are grouped by payback: short-term (draught-proofing, low-energy lighting), medium-term (loft top-up insulation, heating controls), and longer-term (solid wall insulation, renewable installations), each with indicative costs and expected annual savings.
Recommendations are tailored to what the assessor actually found, not a generic checklist. A well-insulated Victorian terrace and a poorly maintained 1990s semi will get different priority lists even if their overall ratings land close together. For businesses, a staged pathway report that sequences measures against lease events or refurbishment cycles tends to be far more usable than a flat list, since it lets facility managers time spending around budgets rather than treating every recommendation as urgent.
Accreditation, lodgement, and your legal position
Only accredited assessors registered with a government-approved scheme may produce a valid certificate, and schemes monitor competence and independence to prevent conflicts of interest.
- The assessor must hold current accreditation with a government-approved scheme
- Once modelling is complete, the certificate is lodged onto the official register, generating a unique, non-sequential reference number
- Registers retain lodged data for a minimum of 20 years under UK regulation
- Lodgement must happen before the certificate is handed over, not after
You are legally required to have a valid EPC when marketing a property for sale or let, and for most new construction. Rules differ by nation and property type, so check current requirements for your specific situation rather than assuming a blanket rule applies.
How long it takes and what it costs
A typical domestic survey takes 60 to 90 minutes for a standard house or flat, though larger or older properties with unusual layouts can run longer. Commercial surveys vary far more widely and are often staged across multiple visits, particularly where DSM is required for complex building services.
Back-office modelling and report drafting typically add a few working days on top of the site visit before you receive the finished certificate. Cost depends on floor area, building complexity, how complete your documentation is, and whether diagnostic tests like air pressure testing are needed. If a first visit reveals gaps that need specialist modelling or additional evidence, budget for a short follow-up rather than expecting everything resolved in one appointment.
What sets a professional consultancy apart
An accredited assessor gets you a compliant certificate. A consultancy-led service goes further, turning the recommendation report into a prioritised, practical pathway rather than a static list. That means tailored guidance on which measures pay back fastest for your specific building, properly documented evidence handling so assumptions are minimised, and a registered lodgement you can rely on for at least two decades. For a single flat, a straightforward booking usually covers it. For a portfolio or a commercial estate with phased works planned, a managed approach earns its keep.
Why the paperwork stage is where most owners lose points
The biggest mistake I see is owners treating the assessment as a formality rather than an evidence exercise. People assume the assessor will simply “know” that the loft was insulated in 2019 or that the boiler was replaced last year. Without a certificate or receipt, the software defaults to an assumption, and assumptions are rarely generous.
Treat the recommendations report as an investment brief, not a compliance box to tick. The measures with the shortest payback are usually the ones worth acting on first, and getting the evidence right the first time saves a repeat visit. If you want that handled properly rather than pieced together yourself, a domestic energy performance certificate booking with proper preparation guidance removes most of the guesswork.
— Danny
Book a certificate without the runaround
A professional consultancy can handle both sides of this process directly, so you are not chasing an assessor’s diary or wondering whether your evidence was used correctly. For homeowners and landlords, the Domestic Energy Performance Certificate service covers everything from the site visit through to lodgement, with a qualified assessor managing the survey and the paperwork. For offices, retail units, and larger commercial premises, the Commercial EPC service covers the more involved SBEM or DSM modelling that complex buildings need.
Either way, you get a qualified assessor, a certificate lodged correctly on the official register, and a recommendations report you can actually use for budgeting. Get in touch for a quote and a survey date that fits your schedule.
Where to check the official rules
For the legal detail behind lodgement and record retention, see regulation 27 of the Energy Performance of Buildings Regulations. For dwelling methodology and evidence requirements, GOV.UK’s guide for the sale and let of dwellings is the primary reference. For commercial or complex buildings, consult the non-dwellings guidance instead.
Sources
FAQ
How do I prepare for an EPC assessment?
Gather boiler details, insulation certificates, glazing receipts, and floor plans if you have them, and clear access to the loft and any meter cupboards before the assessor arrives.
How long does an EPC assessment take?
A domestic survey usually takes 60 to 90 minutes, while commercial surveys often run longer and may need multiple visits for complex buildings.
How much does an energy assessment cost?
Cost varies with floor area, building complexity, and whether extra diagnostics like air pressure testing are needed, so get a specific quote for your property rather than relying on a generic figure.
Can I sell my house without an EPC?
No. A valid certificate is a legal requirement when marketing most properties for sale or let, and it must be lodged on the official register before being handed over.
What’s the difference between RdSAP and SBEM?
RdSAP calculates ratings for existing dwellings using survey data, while SBEM (or DSM for complex cases) is the approved method for non-domestic buildings, reflecting their different systems and usage patterns.