

TL;DR:
- Energy efficiency in smart buildings relies on integrating low-carbon heating, high-performance building fabric, and advanced smart controls. UK regulations from 2027 require new homes to produce 75% less carbon, with mandatory solar PV and heat pumps. Proper fabric-first design, correct system sizing, and comprehensive commissioning are essential for compliance and optimal performance.
Energy efficiency in smart buildings is defined as the systematic reduction of energy consumption through integrated technology, building fabric performance, and automated controls, while maintaining occupant comfort and meeting regulatory standards. The UK’s Future Homes Standard mandates that new homes produce 75% less carbon emissions than the 2013 baseline from 2027, effectively requiring heat pumps and solar photovoltaic (PV) installations as standard. This target represents the most significant shift in sustainable building design in a generation. Property developers and architectural firms must now treat energy performance certificates (EPCs), Minimum Energy Efficiency Standards (MEES), and smart readiness metrics not as optional extras, but as core design constraints from day one.
What core technologies drive energy efficiency in smart buildings?
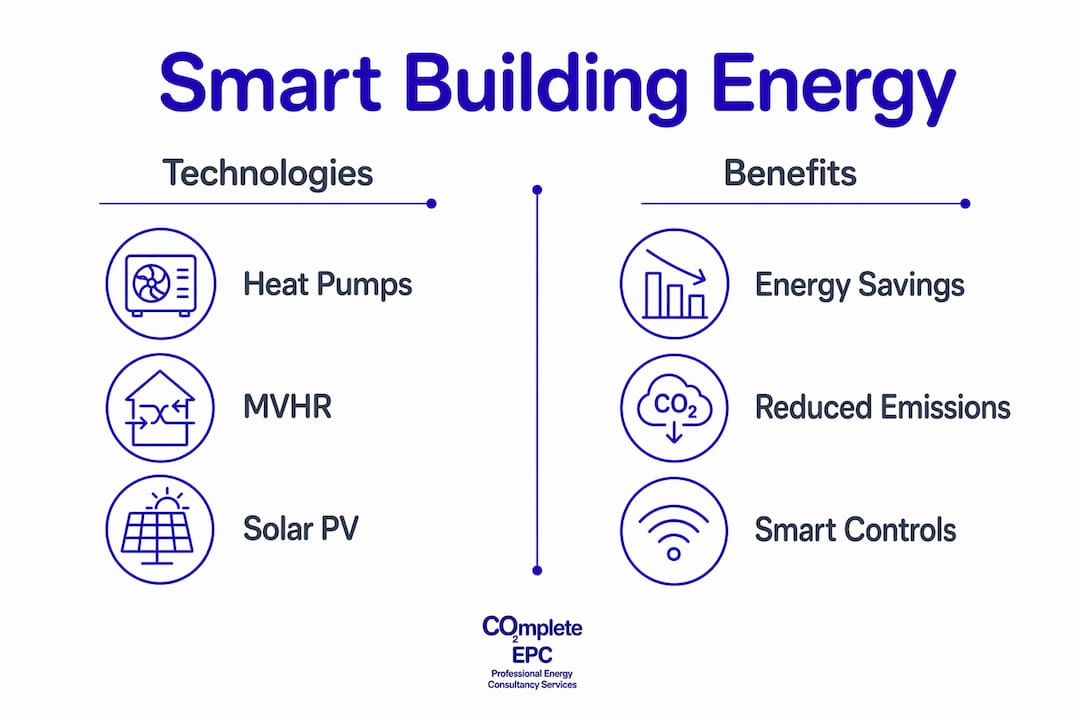
The technologies that deliver genuine energy savings in smart buildings fall into three categories: low-carbon heating, building fabric, and intelligent controls. Getting the right combination of all three is what separates a compliant building from a high-performing one.
Low-carbon heating and ventilation
Heat pumps are the primary heating solution under the Future Homes Standard. Air source and ground source units achieve 2.5–4 units of heat for every unit of electricity consumed. That coefficient of performance (COP) makes them far more efficient than gas boilers, which is why SAP 10.3 compliance modelling now uses a COP of 2.5 as the baseline for heat pump performance.
Mechanical ventilation with heat recovery (MVHR) works alongside heat pumps to reduce ventilation heat loss. Compliant systems recover at least 73% of exhaust air heat, with high-efficiency units reaching 85–95% recovery. That recovery rate directly reduces the heating load the heat pump must meet. Decentralised mechanical extract ventilation (dMEV) is included in the notional building baseline for compliance calculations, making it a practical default for many new builds.
Building fabric and renewable generation
The building envelope determines how much energy a property needs in the first place. Key fabric measures include:
- Insulation: Wall, roof, and floor insulation to reduce heat loss parameter below 3 W/m²K for a fabric ‘C’ rating under the reformed EPC regime.
- Airtightness: Targets below 5 m³/h/m² at 50 Pa, tested by blower door on completion.
- Glazing: Triple glazing or high-performance double glazing to limit thermal bridging and solar gain imbalance.
- Solar PV: Mandatory for most new homes under the Future Homes Standard, with panels covering approximately 40% of the dwelling’s ground floor area. Panel orientation affects output and compliance benefit.
- Battery storage and waste water heat recovery (WWHR): Both reduce net energy demand and improve overall system efficiency.
Pro Tip: Size the solar PV array before finalising the roof design. A south-facing pitch at 30–40 degrees maximises annual yield and simplifies compliance modelling under SAP 10.3.
Smart controls and IoT integration
Smart building technology connects heating, ventilation, lighting, and metering into a single managed system. IoT sensors monitor occupancy, temperature, CO₂ levels, and daylight, feeding data to energy management systems (EMS) that adjust outputs in real time. Intelligent lighting systems using DALI or KNX protocols reduce lighting energy use by responding to occupancy and daylight levels automatically. Smart readiness is now a functional compliance requirement integrated into MEES and EPC metrics, not an optional feature. The government treats smart energy technologies as essential for decarbonisation and grid integration.
How do 2026 UK regulations shape smart building energy requirements?
The regulatory framework governing energy performance in UK buildings is changing faster than at any point since Part L was introduced. Developers and architects who understand the direction of travel can design for compliance from the outset rather than retrofitting solutions later.
The key regulatory milestones are:
- Future Homes Standard (2027): New homes must produce 75% less carbon than the 2013 baseline. The additional build cost is approximately £4,350 per dwelling at 2025 prices. Heat pumps and solar PV are effectively mandatory to meet this target.
- Reformed EPC regime (2030): Properties must meet a ‘C’ rating across two headline metrics. Fabric performance requires a heat loss parameter of approximately 3 W/m²K. The secondary metric covers smart readiness, proxied by 1 kWp solar PV, or heating system efficiency.
- MEES dual-metric approach: The dual-metric approach combines fabric performance with smart readiness or heating efficiency. This replaces the single energy efficiency rating that has governed MEES compliance since 2018.
- Home Energy Model (HEM) transition: SAP 10.3 remains the primary compliance method during the HEM transition. The notional building baseline now includes solar PV and dMEV ventilation, reflecting the shift away from gas boiler modelling.
- Social housing phased compliance: The government offers a £10,000 per property spend exemption for social housing providers, with deadlines of 2030 and 2039. Providers may meet fabric, smart readiness, or heating system metrics flexibly.
The reformed EPC regime marks a structural shift in how energy performance is measured. A single headline rating no longer captures what matters. Fabric performance and smart readiness are now assessed separately, which means a building can fail on one metric even if it scores well overall. Developers who design to the old single-metric standard will face compliance gaps under the new framework.
Rural properties face an additional challenge. SMETER technologies face connectivity, cost, and privacy barriers in low-infrastructure settings. Planning for smart energy integration must account for these constraints at the design stage, not during commissioning.
What practical strategies help developers improve building energy performance?
Practical implementation of energy-efficient design requires decisions made in the right sequence. The most common and costly mistake is specifying mechanical systems before the building fabric is finalised.
Start with the fabric
The fabric-first approach reduces heat loss and allows mechanical systems to be downsized, cutting both capital cost and running cost. A well-insulated, airtight envelope means a smaller heat pump, a simpler ventilation system, and a lower solar PV requirement. Improving the building envelope before specifying any mechanical plant is the single most cost-effective decision a developer can make.
Key fabric-first priorities include:
- Specify insulation levels that achieve a heat loss parameter below 3 W/m²K from the outset.
- Commission a thermal bridging calculation (PSI values) at design stage, not as a post-completion check.
- Design airtightness into the structure. Retrofit airtightness measures are expensive and rarely achieve the same result.
- Select glazing based on orientation. South-facing glazing can contribute to passive solar gain; north-facing glazing should be minimised.
Pro Tip: Run a ventilation system design review before finalising floor plans. MVHR ductwork requires straight runs and accessible service points. Retrofitting duct routes into a completed design adds cost and reduces system efficiency.
Select and size heating systems correctly
Heat pump performance depends heavily on flow temperature. Underfloor heating systems operating at 35–45°C allow heat pumps to run at higher COP than radiator systems requiring 55–65°C. Specify underfloor heating as the default distribution system for new builds where the fabric allows it. Ground source heat pumps deliver higher COP than air source units in most UK climates, but the ground loop installation cost is significantly higher. The choice between the two depends on plot size, ground conditions, and budget.
Integrate solar PV and battery storage from the design stage
Solar PV panels covering approximately 40% of the ground floor area are mandatory under the Future Homes Standard for most new homes. Battery storage extends the value of solar generation by shifting consumption to periods when the grid is carbon-intensive or tariff rates are high. Specify battery storage capacity based on daily consumption patterns, not just peak generation. A correctly sized battery reduces grid import and improves the building’s smart readiness score under the reformed EPC metrics.
Commission systems properly
Poor commissioning of MVHR and smart controls is the most common cause of underperformance in otherwise well-designed buildings. Correct commissioning of MVHR and smart controls is critical. Poorly commissioned systems lead to reduced performance and occupant dissatisfaction despite advanced technology being present. Require witnessed commissioning records for all mechanical and electrical systems before handover. Smart controls must be programmed to the building’s actual occupancy patterns, not factory defaults.
What are the benefits and limitations of smart building energy systems?
Understanding where smart building technology delivers and where it falls short helps developers make better investment decisions.
| Factor | Benefit | Limitation |
|---|---|---|
| Energy cost savings | Reduced grid import through solar PV, battery storage, and demand management | High upfront capital cost for heat pumps, MVHR, and smart controls |
| Carbon emissions | Heat pumps and solar PV cut operational carbon significantly against the 2013 baseline | Embodied carbon in new systems is not captured by current EPC metrics |
| Occupant comfort | MVHR maintains consistent indoor air quality and temperature without draughts | Occupants need clear guidance to use smart controls effectively |
| Regulatory compliance | Dual-metric EPC approach rewards both fabric and smart readiness investment | Rural properties face SMETER connectivity barriers that limit smart readiness scores |
| Market attractiveness | Higher EPC ratings support property value and rental demand | Complexity of new metrics may confuse buyers and tenants without clear communication |
| Investment models | Energy as a Service and Property Linked Finance are emerging as viable funding routes | These financial models are still maturing and not universally available |
Privacy and data security are genuine concerns in smart buildings. IoT sensors and energy management systems collect occupancy and behavioural data. Developers must specify data governance protocols at the design stage and comply with UK GDPR requirements for any data collected from building occupants.
Key takeaways
Energy efficiency in smart buildings requires a fabric-first design approach combined with correctly specified low-carbon heating, mandatory solar PV, and smart controls that meet the reformed dual-metric EPC standards.
| Point | Details |
|---|---|
| Fabric performance is the foundation | Achieve a heat loss parameter below 3 W/m²K before specifying any mechanical systems. |
| Heat pumps and solar PV are mandatory | The Future Homes Standard requires both for new homes from 2027 to meet the 75% carbon reduction target. |
| Dual-metric EPC compliance | Properties must meet separate fabric and smart readiness or heating efficiency ratings under the reformed regime by 2030. |
| Commission systems correctly | Witnessed commissioning of MVHR and smart controls is the difference between designed and delivered performance. |
| Plan for rural constraints | SMETER connectivity barriers must be assessed at design stage for properties outside urban infrastructure. |
Why I think most developers are still designing for the old EPC world
The shift to a dual-metric EPC framework is the most consequential change to UK building compliance in decades. Yet the majority of design briefs I see still treat energy performance as a single-number target. Teams specify a heat pump, add solar PV to the roof, and assume the job is done. The fabric performance metric catches them out every time.
The uncomfortable truth is that the industry has been trained to think in SAP scores. SAP 10.3 is still the compliance tool, but the notional building it compares against has fundamentally changed. Gas boiler modelling is gone. The baseline now includes solar PV and dMEV ventilation. Developers who have not updated their design assumptions since 2021 are building to a standard that no longer exists.
The other gap I see consistently is commissioning. A well-designed MVHR system that is poorly commissioned delivers a fraction of its rated heat recovery. Smart controls left on factory defaults do not respond to actual occupancy. The technology is there. The follow-through is not. Require witnessed commissioning as a contractual condition of handover, not a recommendation. The EPC vs SAP assessment distinction matters here too. Developers who understand both tools make better decisions at every stage of the design process.
— Danny
How Completeepc supports developers and architects with EPC compliance
Completeepc works with property developers and architectural firms across London to deliver accurate, timely energy performance assessments for both residential and commercial projects. Whether you are managing a single new build or a large portfolio, Completeepc’s qualified assessors provide domestic EPC assessments and commercial EPC services that reflect the latest regulatory requirements, including the reformed dual-metric framework. The team understands the practical demands of the 2026 and 2027 compliance landscape and can advise on fabric performance ratings, smart readiness metrics, and SAP 10.3 modelling. Completeepc offers the lowest rates in the UK market, with a straightforward assessment process designed to fit around your project timeline.
FAQ
What is energy efficiency in smart buildings?
Energy efficiency in smart buildings is the reduction of energy consumption through integrated technologies including heat pumps, solar PV, MVHR, and automated controls, while meeting regulatory standards such as the Future Homes Standard and reformed EPC metrics.
What does the Future Homes Standard require from 2027?
New homes must produce 75% less carbon than the 2013 baseline, with an additional build cost of approximately £4,350 per dwelling. Heat pumps and solar PV are effectively mandatory to achieve this target.
What is the dual-metric EPC approach?
The reformed EPC regime assesses fabric performance and smart readiness or heating system efficiency as separate metrics. A property must achieve a ‘C’ rating on both to comply with MEES requirements by 2030.
How does MVHR improve building energy performance?
MVHR systems recover at least 73% of exhaust air heat, with high-efficiency units reaching 85–95% recovery. This reduces the heating load on the heat pump and lowers overall energy consumption.
Why do rural smart buildings face compliance challenges?
SMETER technologies face connectivity, cost, and privacy barriers in rural areas. Developers must assess smart metering infrastructure constraints at the design stage to avoid compliance gaps under the reformed EPC framework.