

Published prices for a SAP calculation in the UK run from about £35 per unit for volume builders to £190 or more for a single dwelling, and up to £200 to £400 for a large detached house, extension or conversion. London fees sit in the same bands. The size of the building, the number of design changes and whether you need both the design-stage and as-built assessments decide where you land. We give fixed quotes for London projects on our SAP calculations page, and this guide shows you what that quote should cover.
TL;DR
- Published fees range from around £35 per unit for volume builders to £190 or more for a single dwelling, and £200 to £400 for a large detached house, extension or conversion.
- Every new dwelling needs a SAP assessment twice: at design stage and again as built. Check that your quote names both.
- Size, complexity and the number of revisions move the fee. Complete drawings and a settled specification keep it down.
- SAP 10.3 has been the approved version for new dwellings in England since 24 March 2026, and the Future Homes Standard follows on 24 March 2027.
Table of Contents
- What a SAP calculation is and why it has a fee
- What a SAP calculation costs in London
- What moves the fee up or down
- When a London project needs a SAP calculation
- What has changed: SAP 10.3 and the Future Homes Standard
- How the calculation works, step by step
- How to keep the cost down
- Questions to ask before you accept a quote
- Our approach to SAP in London
- Our view on SAP fees
- FAQ
- Sources
What a SAP calculation is and why it has a fee
SAP stands for the Standard Assessment Procedure, the government’s method for rating the energy performance of homes. GOV.UK says it has two main uses: showing that new homes comply with Part L of the Building Regulations (the section covering energy saving), and producing Energy Performance Certificates.
For a London owner or developer, the practical meaning is simple. Building control will not sign off a new home, conversion or qualifying extension without the energy evidence. The calculation is a technical piece of modelling by a qualified assessor, so the fee pays for professional time and for software and accreditation, not for a printed certificate.
It helps to separate three things people often mix up:
- SAP: the full calculation for new dwellings, used for Building Regulations compliance and for the EPC of the finished home.
- RdSAP: the reduced version used for existing homes. This is what a standard domestic EPC for a flat or house you already own relies on. If that is what you need, see our domestic EPC service.
- SBEM: the equivalent method for new commercial buildings, covered by our SBEM calculations.
What a SAP calculation costs in London
The fee depends on what you are building. These are the published ranges we can point to.
| Project type | Published range | Source |
|---|---|---|
| Single new dwelling | Around £190 or more | ESR Media, April 2026 |
| Volume builder, per unit | Around £35 | ESR Media, April 2026 |
| Large detached house, extension or conversion | Around £200 to £400 | Homebuilding |
A few points on reading this table:
- The figures are for the assessment, not for the construction changes that may be needed to pass it.
- The per-unit rate falls when a developer commissions many similar dwellings at once. A single house in Hackney or Harrow does not get that discount.
- Homebuilding says the fee is charged on the size of the property, so a three-storey townhouse costs more to model than a single-storey rear extension.
- Prices are published for a given period. Check any figure against a live written quote before you budget.
We do not publish a fixed price list for SAP work, because the right fee depends on your drawings. Our offer is built around a UK lowest-rate guarantee, and you can ask for a quote on the SAP calculations page.
What moves the fee up or down
The same few factors decide almost every quote. Knowing them lets you compare quotes sensibly and avoid paying twice.
Size and number of dwellings
A larger floor area means more elements to model: more walls, windows, roof sections and heating zones. A block of flats is priced per unit, and identical units are quicker to model than a mixed set.
Complexity of the design
The assessor needs detailed design information. Homebuilding lists full construction drawings including a site plan, the specification and construction method, thermal bridging calculations, insulation details with U-values (how much heat a wall, roof or floor lets through), target airtightness, window and door details, heating and hot water storage, low-energy lighting, ventilation and renewable systems. Irregular shapes, large glazed areas, bespoke heating and extra renewables all add modelling time.
Project stage and number of assessments
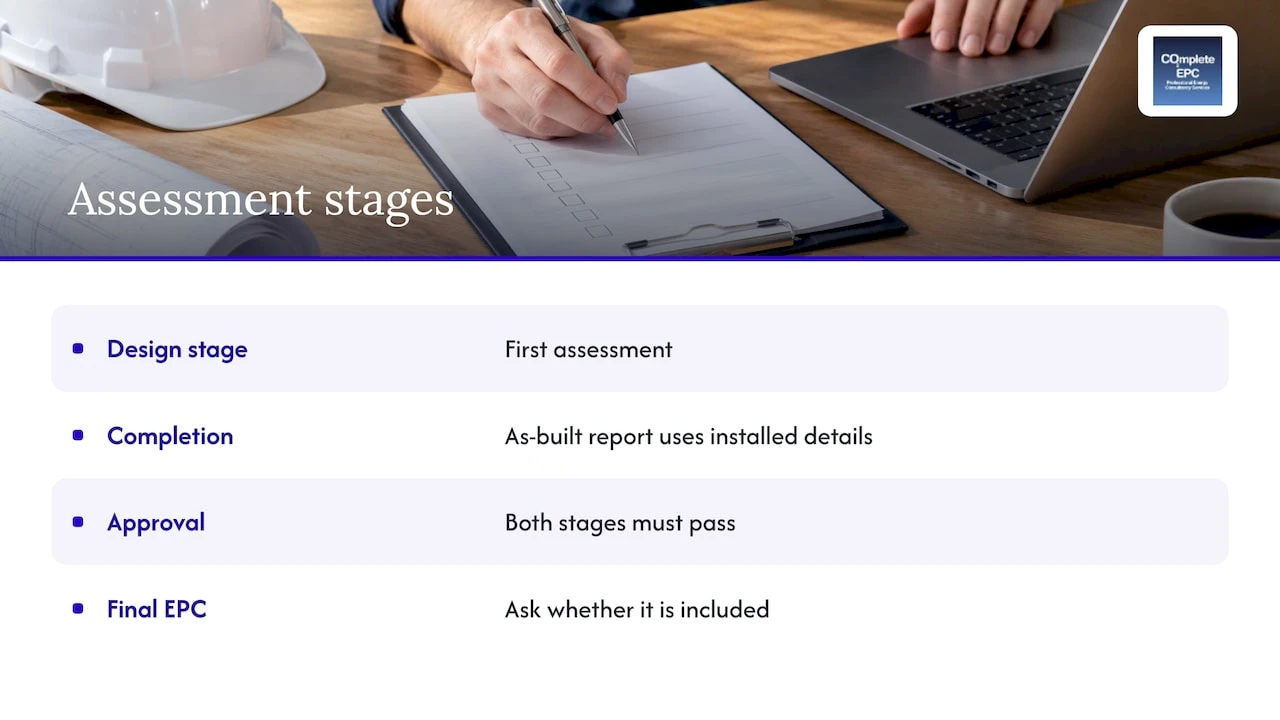
A new dwelling is assessed at design stage and again at completion. The as-built report uses the actual installed details, and both stages must pass for approval. A quote that covers only the design stage is not the full cost. Ask whether the as-built assessment and the final EPC are included.
Revisions
If the first run fails, the design changes and the model is rerun. Changing the insulation, the glazing or the heating system after the calculation is done means rework. Some assessors include a number of reruns in the fee and charge for more, so ask what is included before you accept.
Quality of the information you supply
Incomplete drawings, missing U-values and unconfirmed boiler or heat pump models slow the work and often lead to assumptions that make the result worse than it needs to be. Settle your specification first, and the quote will be firmer.
When a London project needs a SAP calculation
You will normally need one in these cases:
- New build homes: SAP calculations are necessary for all new build projects.
- Conversions: a building converted into dwellings falls under the same rules. A common London case is an office or shop turned into flats.
- Extensions: extensions within the scope of the Building Regulations, and those that exceed the 25% glazing restriction, need a calculation. Glazing in large rear and side-return extensions makes this very common in London terraces.
A SAP EPC must also be produced for the finished dwelling. For new dwellings, a full SAP assessment is required in place of an RdSAP one, so a standard existing-home EPC does not substitute for it.
If you are unsure whether your project is in scope, send us the plans. We deal with SAP calculations for new builds, conversions and extensions across London, and we can tell you quickly what your project needs.
What has changed: SAP 10.3 and the Future Homes Standard
The rules are moving, and the version of SAP used for your project affects the work.
- SAP 10.3 replaced SAP 10.2 as the approved methodology for new dwellings in England from 24 March 2026.
- Earlier versions may still be used for buildings notified before 24 March 2027 and started before 24 March 2028, according to the same GOV.UK notice.
- GOV.UK guidance says the Home Energy Model, the planned successor to SAP, was delayed, which leaves SAP 10.3 as the only approved methodology for now.
- Approved Document L Volume 1 takes effect on 24 March 2027 for standard building work in England and 24 September 2027 for higher-risk building work.
- The Future Homes Standard, as summarised by ESR Media, requires at least 75% fewer carbon emissions than the 2013 Part L baseline, bans fossil fuel heating and makes on-site renewable electricity mandatory.
What this means for your budget: if your application goes in before the 2027 changeover and work starts within the transition window, you can follow the current route. If your timeline is close to the dates, ask your assessor which version of the rules your project falls under before you fix the fee. Always confirm the transition rules on GOV.UK for your own dates.
How the calculation works, step by step
Knowing the process helps you see what you are paying for and where time and money go.
- Collect the drawings and specification. Floor plans, elevations, sections and a site plan, plus the specification of walls, roof, floor, windows, heating, ventilation and lighting. On our side, we ask for this up front so the quote reflects the real job.
- Model the design. The assessor enters the building into the approved software and builds a notional dwelling of the same size and shape for comparison.
- Compare against the targets. Under Approved Document L, the dwelling is evaluated against a notional dwelling at both design stage and completion using target primary energy, emission and fabric energy efficiency rates. Homebuilding describes the same comparison, with the dwelling’s DER and DPER measured against the notional building’s TER and TPER: the emission rate and the primary energy rate, each as designed and as targeted.
- Adjust if it fails. The assessor suggests changes, such as better insulation, different glazing or a more efficient heating system, and reruns the model. This is where a good assessor saves you money, because the cheapest change that passes is often not the one you would have guessed.
- Submit the design-stage report to building control. This is the compliance document at the start of the build.
- Repeat as built. After construction, the assessment is updated with the installed products and the airtightness test result. Then the SAP EPC is lodged for the finished home.
How to keep the cost down
You cannot negotiate the physics, but you can control what makes the job slow.
- Commission early. Bring the assessor in while the design can still change. Late changes mean reruns and sometimes redesign.
- Send complete information. A full pack of drawings and a settled specification avoids back and forth.
- Choose the specification with the target in mind. Windows, heating and airtightness are the usual levers. A quick early run shows which one is cheapest to improve.
- Ask what the fee includes. Design stage, as-built, the EPC and a number of reruns should be listed in writing.
- Bundle related work. If your project also needs overheating analysis, water calculations or an energy statement for planning, one provider doing all of it avoids duplicate data handover. We offer TM59 overheating assessment, water calculations and energy statements for planning alongside SAP.
Questions to ask before you accept a quote
- Does the price cover both the design-stage and as-built assessments?
- Is the final SAP EPC included?
- How many reruns are included if the first design fails?
- Which version of SAP will be used, given the 2026 and 2027 dates?
- Is the assessor qualified and accredited for new dwelling assessments?
- How long will the design-stage report take, and what does the assessor need from you to start?
A clear answer to each means the quote is the real price.
Our approach to SAP in London
We provide SAP calculations for new builds, conversions and extensions, and our qualified assessors work with homeowners, developers, landlords and agents across London. Our pricing sits behind a UK lowest-rate guarantee. To get a quote, send your plans and specification through the SAP calculations page.
If your project is commercial, our SBEM calculations cover new commercial buildings, and our commercial EPC service covers the certificate. For existing homes and rentals, the domestic EPC is the right document.
Our view on SAP fees
Most of the cost problems we hear about are not about the headline fee. They come from a design that changed after the calculation, a quote that covered only one stage, or a specification that was never tested against the target before the builders ordered materials.
Our advice to London owners is to treat SAP as part of design, not paperwork at the end. A short early run tells you whether your glazing, heating and insulation choices pass, while changing them is still cheap. It also means the design-stage report goes to building control without surprises.
We build our service around qualified assessors, practical advice and fast turnaround, with a UK lowest-rate guarantee on price. Send us your drawings, and we will tell you what your project needs and what the work will cost.
Danny
FAQ
How much is a SAP calculation in London?
Published figures range from about £35 per unit for volume builders to £190 or more for a single dwelling, and £200 to £400 for a large detached house, extension or conversion. Your own fee depends on size, complexity and how many stages and reruns are included. Send your drawings for a written quote.
How much is a SAP report for an extension?
Homebuilding puts the range at roughly £200 to £400 for a large detached house, extension or conversion, charged by property size. A small extension usually sits towards the lower end of the market. You only need one if the work is within the Building Regulations and, for example, glazing exceeds the 25% limit.
Do I need a SAP calculation at design stage and as built?
Yes, for a new dwelling. Both stages must pass for approval, and the as-built report uses the actual installed details. Make sure your quote covers both, together with the final SAP EPC.
Is a SAP calculation the same as an EPC?
No. SAP is the calculation method. An EPC is the certificate it can produce. For new dwellings, a SAP EPC is lodged once the home is complete, whereas existing homes use the reduced RdSAP method for their EPC.
Will the Future Homes Standard change what I pay?
The Future Homes Standard takes effect on 24 March 2027 and the Home Energy Model is due to be introduced alongside SAP 10.3. Projects that fall under the transition rules can still follow the current route. Ask your assessor which methodology applies to your project dates.
Sources
- Standard Assessment Procedure, GOV.UK
- Notice of approval of the methodologies of calculation of the energy performance of new buildings, GOV.UK
- Approved Document L, Volume 1 Dwellings, MHCLG
- SAP calculations: a guide to current and future regulations, Homebuilding
- Part L Compliance Software for UK Builders (2026), ESR Media