
If you are building, converting or creating a new home in England, building control will want evidence that it will not use more than 125 litres of water per person per day. That evidence is a Part G water calculation. It is worked out from the fittings you specify, it is best done at design stage, and it is followed by a notice to building control within five days of completion. We prepare Part G water calculations alongside SAP calculations for London projects, so the two can be handled together.
TL;DR
- A Part G water calculation shows a new dwelling’s predicted water use is within 125 litres per person per day, or 110 where planning permission sets the tighter target.
- It is needed for new dwellings and for conversions that create a home or flat. Ordinary extensions and bathroom refits generally do not need it, unless a planning condition says so.
- The result depends only on the efficiency of the fittings you choose, not on how many people live there.
- Building control needs a notice within five days of completion, stating the target met and the potential consumption.
- Run the calculation when fittings are specified, so a failing tap or shower can be swapped before anything is bought.
Table of Contents
- What a Part G water calculation is
- Which projects need one
- The limit you have to meet: 125 or 110 litres
- Two routes to show compliance
- How the calculation is worked out
- If the calculation shows you are over the limit
- Telling building control: the notice
- A sensible order of work
- Perspective
- Getting your water calculation done
- FAQ
- Sources
What a Part G water calculation is
Part G of the Building Regulations covers sanitation, hot water safety and water efficiency. Requirement G2 is the water efficiency part. It asks you to show that the predicted use of wholesome (drinking-quality) water in a new home is within a set limit. The water calculation is the document that shows it, using the water efficiency calculator in Approved Document G.
It is a prediction, not a meter reading. Nobody measures what the household actually uses. Instead, the calculation takes the declared performance of each toilet, tap, shower, bath and appliance and turns it into a litres-per-person-per-day figure.
For a London landlord, developer or homeowner, the practical point is simple: the calculation sits in the same pack as your SAP calculation and other compliance paperwork, and building control will ask for it before they can sign the work off.
Which projects need one
The requirement applies to dwellings that are newly erected, and to dwellings or flats formed by a material change of use. In plain terms:
- New-build houses and flats: yes.
- Conversions into homes: yes, for example an office, shop or warehouse becoming flats. Approved Document G says G2 applies where a building becomes a dwelling or contains a flat when it did not before.
- Extensions and bathroom refurbishments to an existing home: generally no whole-house calculation, unless your planning permission includes a condition requiring one.
- Splitting a house into flats: this can create new dwellings, so check with your building control body before assuming it is exempt.
If your planning decision notice mentions water efficiency or litres per person per day, treat that as a sign you need the calculation, whatever the type of project.
The rules described here are for England. Wales and Scotland have their own building regulations, so a project there needs its own check.
The limit you have to meet: 125 or 110 litres
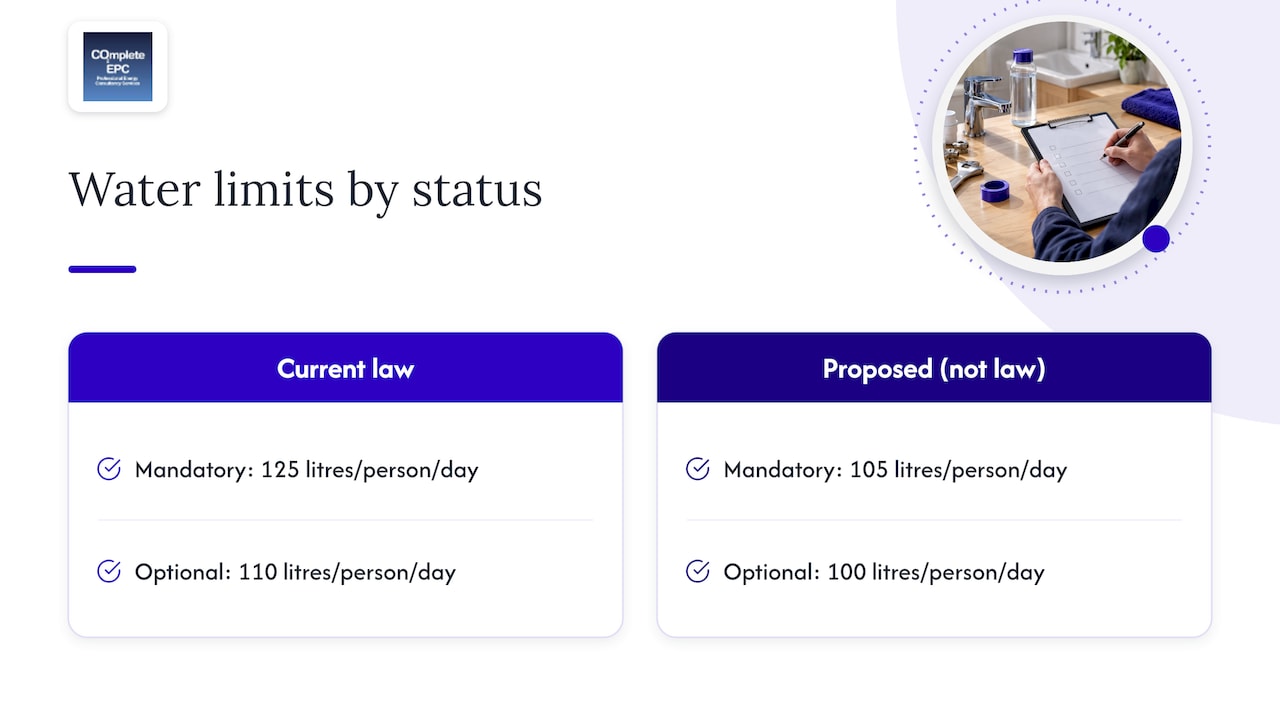
A new dwelling in England must not exceed 125 litres per person per day. That figure includes a fixed 5 litres per person per day allowance for outdoor use, so it is not all indoor water.
A tighter optional limit of 110 litres per person per day exists. It applies only where planning permission imposes it as a condition. According to NBS guidance, a local planning authority can only set it once the target is written into its Local Plan, and it is typical in water-stressed areas. Until then the 125 figure is the baseline.
So your first job is to read the planning decision notice. If it names 110 litres, that is your target. If it says nothing, 125 applies.
A possible change to the figures
The government has consulted on lowering the mandatory standard from 125 to 105 litres and the optional water-stress standard from 110 to 100 litres, as summarised by the water industry. Until any change is made law, the 125 and 110 figures in Approved Document G are the ones that apply to your project. Designing with a margin below the limit is a sensible way to cover a tightening of the rules.
Two routes to show compliance
Approved Document G gives you two ways to demonstrate the figure.
Route 1: the fittings approach
If every fitting is at or below the maximum values in the document’s tables, the home is deemed to comply without a full calculation. For the 125 litre level, the maximums are:
| Fitting | Maximum for 125 l/p/d |
|---|---|
| WC | 6/4 litre dual flush, or 4.5 litre single flush |
| Shower | 10 litres per minute |
| Bath | 185 litres |
| Basin taps | 6 litres per minute |
| Sink taps | 8 litres per minute |
| Dishwasher | 1.25 litres per place setting |
| Washing machine | 8.17 litres per kg |
For the optional 110 litre level, the same document sets lower maximums: a 4/2.6 litre dual flush WC, an 8 litre per minute shower, a 170 litre bath, 5 litre per minute basin taps, 6 litre per minute sink taps, and the same dishwasher and washing machine values.
A quick example. A flat is specified with a 6/4 litre dual flush WC, a 9 litre per minute shower, a 175 litre bath, 5 litre per minute basin taps and a 7 litre per minute kitchen tap. Every item is within the 125 litre maximums, so the fittings approach is satisfied. The same flat would not meet a 110 litre condition, because the WC, bath, sink tap and basin taps exceed those tighter maximums.
Route 2: the full water efficiency calculator
The full calculation is required, instead of the fittings approach, where any fitting exceeds the table values, where no shower is provided, or where a waste disposal unit, water softener or water re-use system is fitted. It is also the route that lets you trade one fitting off against another. A generous rainfall shower can be balanced by very efficient toilets and taps, provided the total stays within the limit.
In practice, many London schemes use the calculator because architects and developers specify premium bathroom products that sit outside the table maximums.
How the calculation is worked out
The method is set out in the Water Efficiency Calculator for new dwellings. In order:
- Collect the product data. Each WC’s flush volume, each tap and shower’s flow rate, the bath’s capacity to overflow, and the declared consumption of any washing machine or dishwasher. These come from manufacturer data.
- Apply the use factors. Each fitting’s figure is multiplied by a standard factor for how often a person uses it per day, with fixed use added where the method calls for it.
- Add up all fittings. This gives the internal consumption.
- Deduct any greywater and rainwater savings. Only if a recycling or harvesting system is designed in.
- Apply the 0.91 normalisation factor.
- Add the 5 litre external allowance. The total is the Part G figure to compare with 125 or 110.
One point surprises many clients: the calculation does not ask how many people will live there. Because it uses per-person factors, the result depends only on how efficient the fittings are. A studio and a five-bedroom house with identical fittings give the same answer.
Where calculations go wrong
- Using catalogue headlines instead of declared values. Approved Document G says appliance consumption should be calculated from the manufacturer’s declared value. A marketing line such as “water-saving” is not data.
- Not keeping the evidence. The calculation should use the fittings actually installed, and manufacturer datasheets are the supporting evidence to submit.
- Missing a fitting. A second bathroom, an en-suite basin or a utility sink is easily left out of a first draft.
- Late product swaps. The installer fits a cheaper or different shower on site, and the signed-off calculation no longer matches the building.
- Applying 125 when planning says 110. This is the costliest error, because it is found at the end.
This is where having an assessor prepare the calculation pays off. We take the fittings schedule, work through each fitting and confirm which target your planning permission sets, so the number that reaches building control matches what is on site.
If the calculation shows you are over the limit
It is far cheaper to find this out on paper than after the bathrooms are fitted. Approved Document G describes the options: change the fittings until the total falls within the limit, or add an alternative water source. Rainwater harvesting or greywater recycling can be deducted from the total to bring consumption down.
The usual order of changes is:
- Swap the highest-use fitting first. Showers and baths usually contribute most.
- Reduce tap flow rates, which is a low-cost change.
- Choose a lower-volume dual flush WC.
- Only then consider a harvesting or recycling system, which adds cost and maintenance.
Re-run the calculation after each change so you stop as soon as you are comfortably under the limit.
Telling building control: the notice
The person carrying out the work must give the local authority a notice within five days of completion (regulation 37). It states which requirement applies and the potential consumption per person per day. Where the 110 litre target applies, the fittings approach wording is “Less than 110 litres/person/day using fittings approach”.
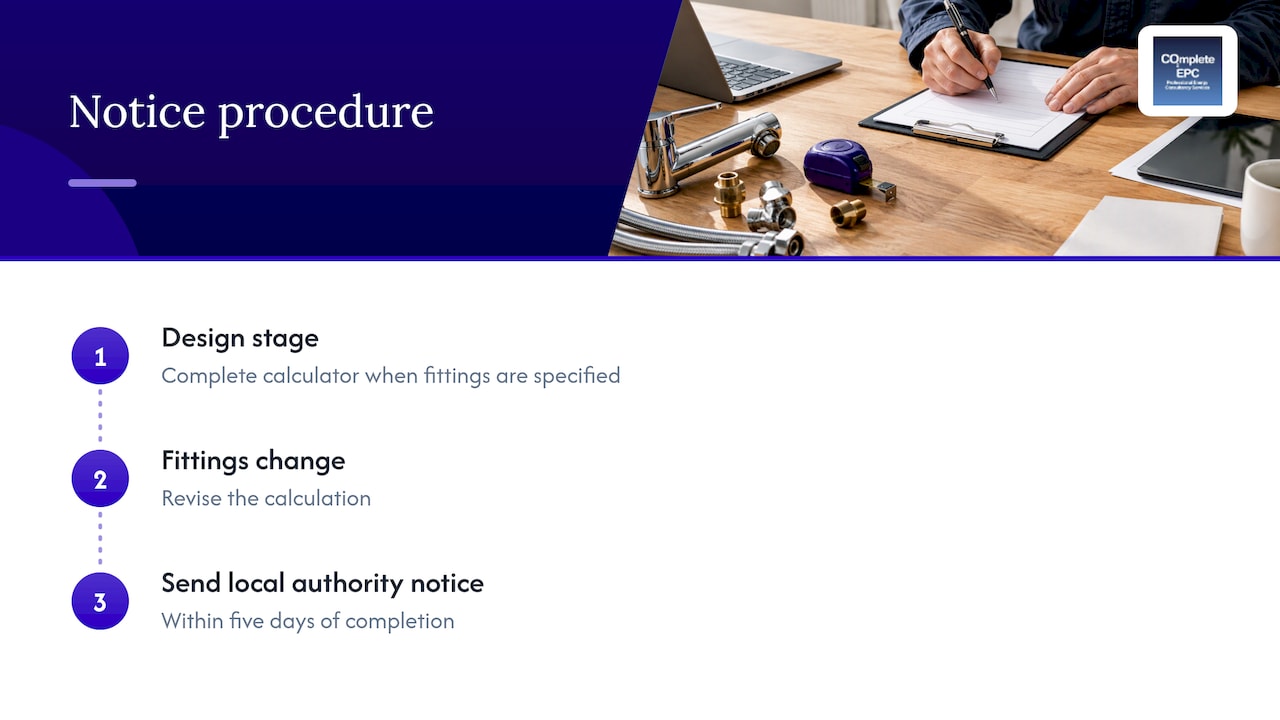
The government’s own guidance says the calculator is envisaged to be completed first when fittings are specified at design stage, and revised if they change. In practice a copy of the completed calculation table is expected with the notice. Where an approved inspector is used instead of the local authority, the timing can be earlier, so confirm with whoever is signing off your project.
A sensible order of work
- Read the planning decision notice for a water efficiency condition.
- Get the fittings schedule from the architect or developer.
- Run the calculation at design stage, before products are ordered.
- Adjust fittings if the total is close to or over the limit.
- Keep manufacturer datasheets for every fitting installed.
- Confirm on site that what is fitted matches the calculation.
- Submit the notice and calculation to building control within five days of completion.
If your scheme also needs a SAP calculation, run the two at the same stage. Both rely on the same drawings and specification, so one set of information serves both. See our SAP calculations service for the energy side.
Perspective
Most water calculation problems we would expect a London project to hit are not about the sums. They are about timing. A calculation prepared after the bathrooms are chosen can still be fixed, but one prepared after the bathrooms are fitted can only be defended.
That is why we treat the water calculation as part of the same compliance pack as SAP, not a separate chore at the end. The drawings, the specification and the planning conditions are the same documents, and a single assessor reading them together is more likely to spot that a planning condition asks for 110 litres while the architect has designed to 125.
Our qualified assessors prepare Part G water calculations alongside SAP calculations, overheating assessments and energy statements, and our pricing is backed by a UK lowest-rate guarantee. For a developer or landlord with several units, that means one team and one set of information.
Danny
Getting your water calculation done
We provide water calculations for new builds, conversions and extensions across London, alongside SAP calculations, energy statements for planning and overheating assessments. Send us your fittings schedule and planning decision notice, and we will confirm the target that applies and prepare the calculation for your building control submission.

The water calculation service is listed on our main site. If your scheme needs planning-stage energy documents too, our energy statements for planning service covers that, and our TM59 and TM52 overheating assessments cover thermal comfort.
FAQ
Do I need a water calculation for a house extension?
Generally not. The requirement applies to new dwellings and to buildings that become a dwelling or flat through a material change of use. An extension to an existing home normally does not need the whole-house calculation unless your planning permission includes a condition requiring one. Check the decision notice before you start.
How many litres of water does a household use under Part G?
The calculation does not depend on household size. It gives a figure per person per day based only on the fittings installed, and a new dwelling must not exceed 125 litres, or 110 where planning sets the optional target. The 125 figure includes a fixed 5 litre allowance for outdoor use.
When should the calculation be done?
At design stage, when fittings are being specified. The government’s guidance expects the calculator to be completed then and revised if fittings change. Doing it early means a failing shower or tap can be changed on paper rather than after installation.
What happens if the home is over the limit?
You change fittings until the total is within the limit, or deduct water from an alternative source such as rainwater harvesting or greywater recycling. The calculation is then re-run to show the revised figure, and the notice to building control reports the final consumption.
Who sends the notice to building control?
The person carrying out the work gives the notice, within five days of completion. It names the requirement that applies and the potential consumption per person per day. In practice a copy of the completed calculation is expected with it.
Sources
- Approved Document G with 2024 amendments
- Approved Document G: Requirement G2 Water efficiency (2014)
- Approved Document G corrigenda (2016)
- Approved Document G Part G FAQ (2016)
- The Water Efficiency Calculator for new dwellings
- Online Water Calculator FAQ
- NBS: Building Regulations update 2015
- Water industry summary of the Part G consultation